

Bétera
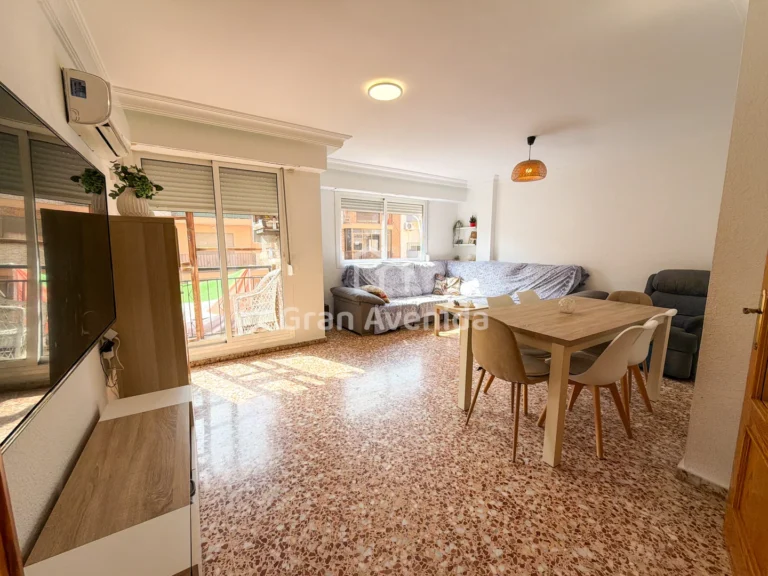
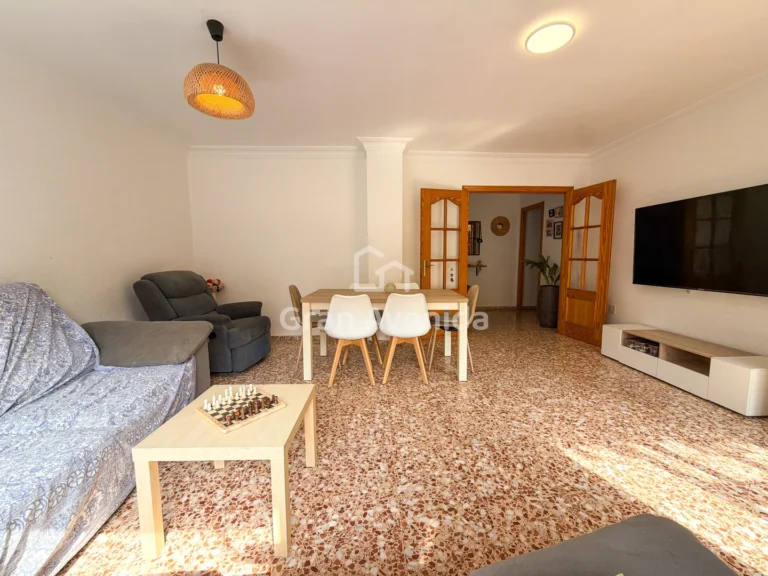
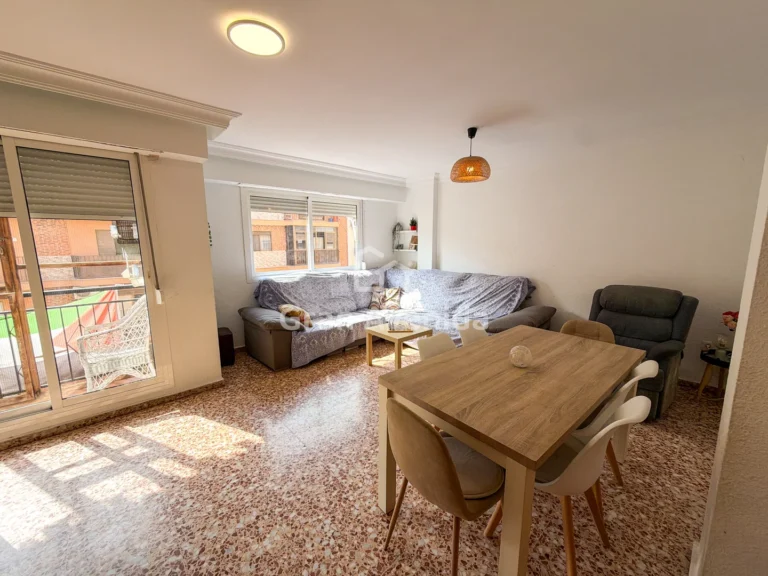
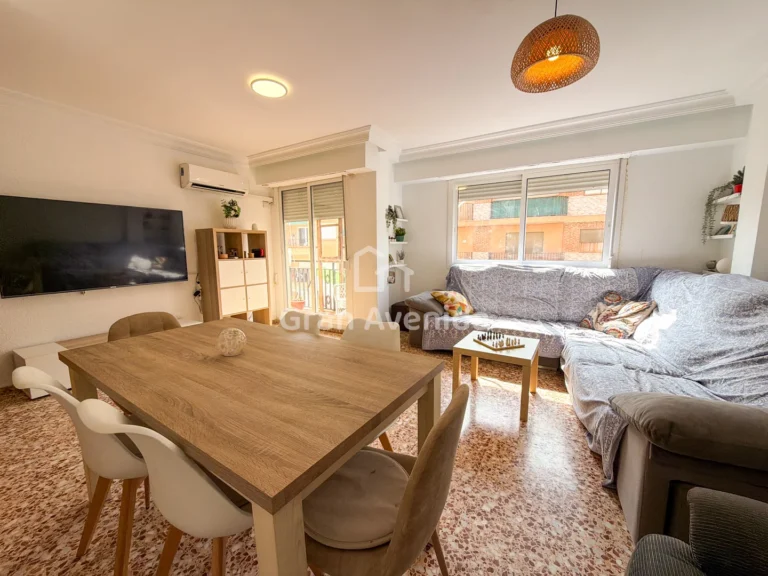
A 135 m² flat on the third floor, with a lift and a short walk from the metro. Four bedrooms, two bathrooms and a dual east-west aspect, which means natural light throughout the day and a floor area you no longer find in new-build homes.
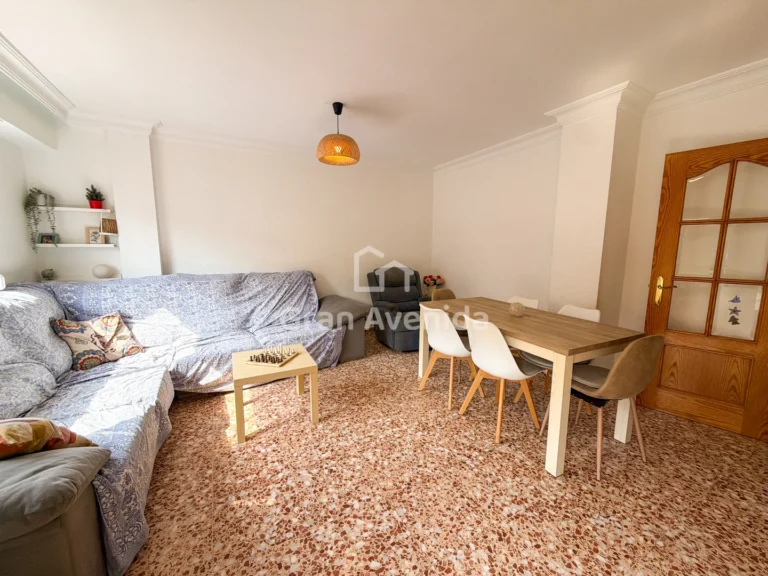
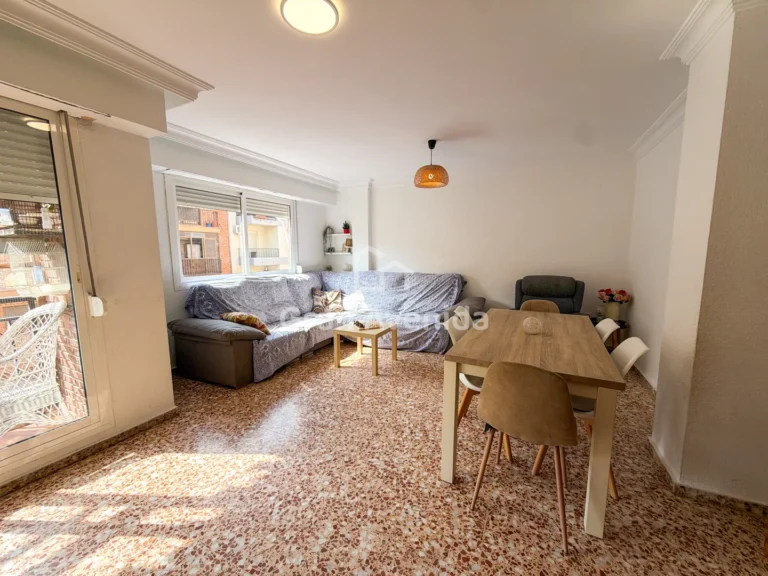
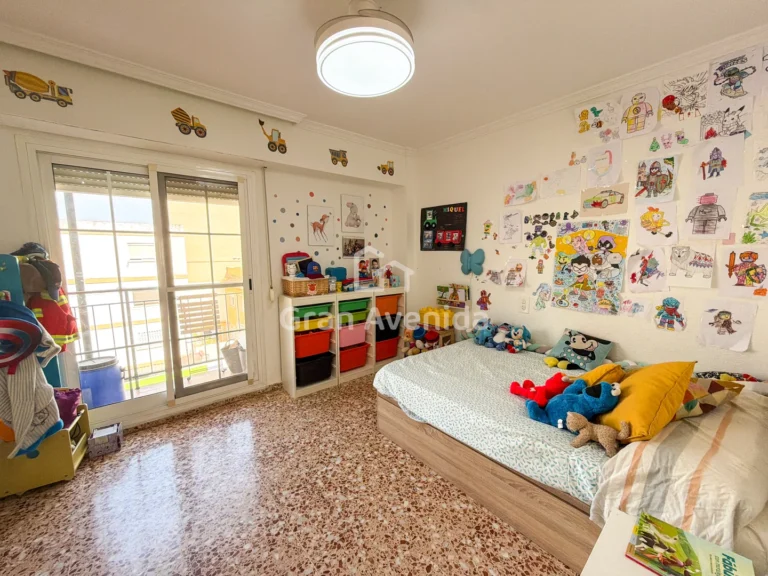
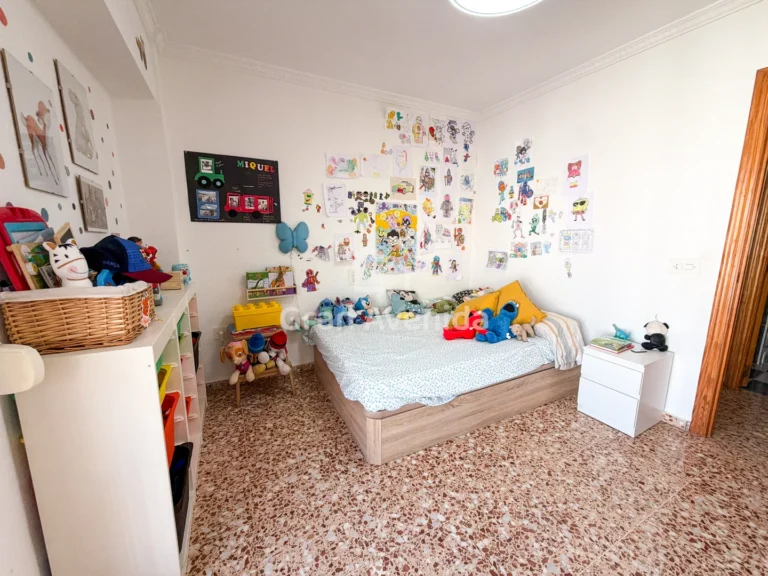
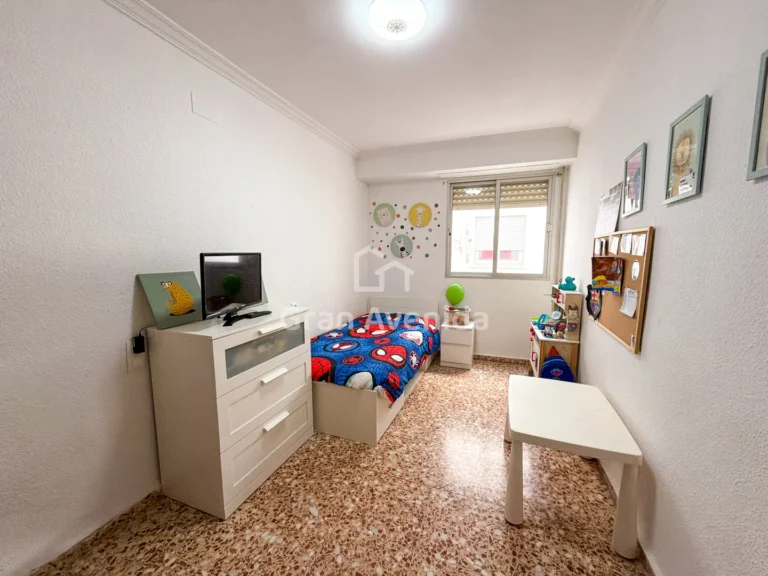
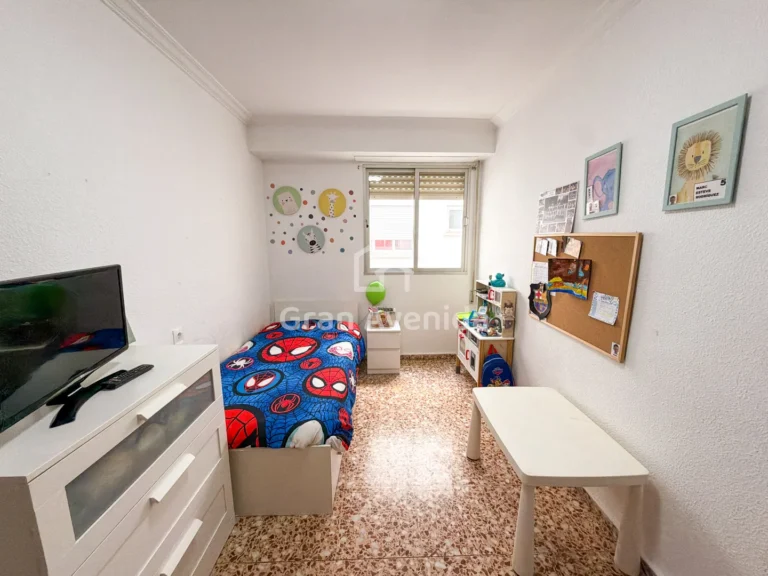
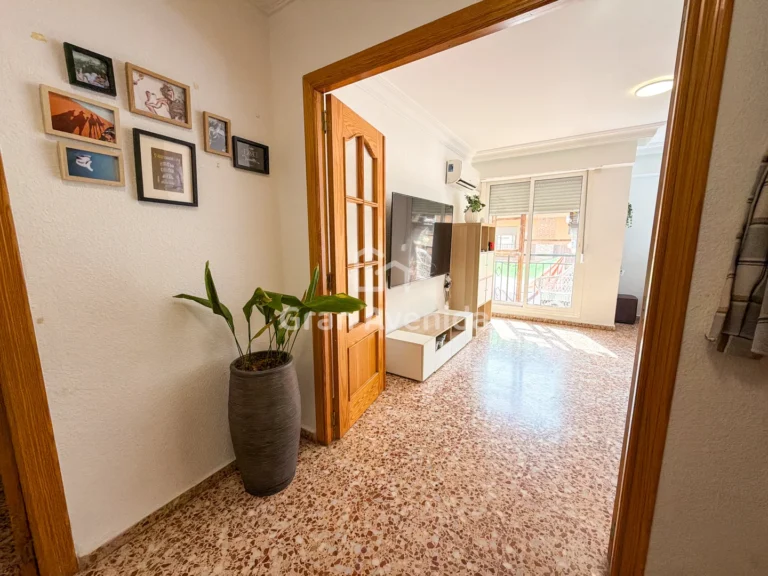
You come in through a hallway that organises the home. To the right is the living-dining room, the heart of the house, with ample space for a full seating area and a dining table for six or more, opening onto an east-facing balcony that brings in the morning sun. Next to the living room there is a further room that works well as a study, playroom or guest bedroom depending on what you need at the time, and it can be opened up or closed off without affecting the rest of the layout.
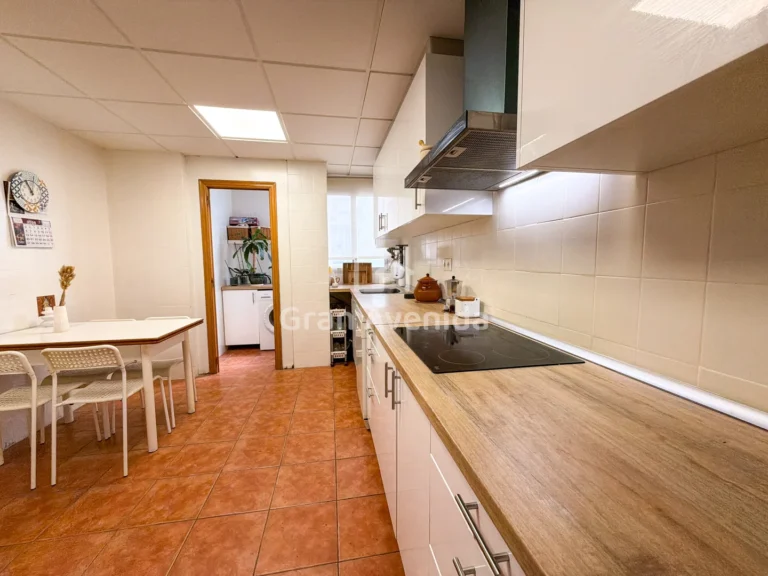
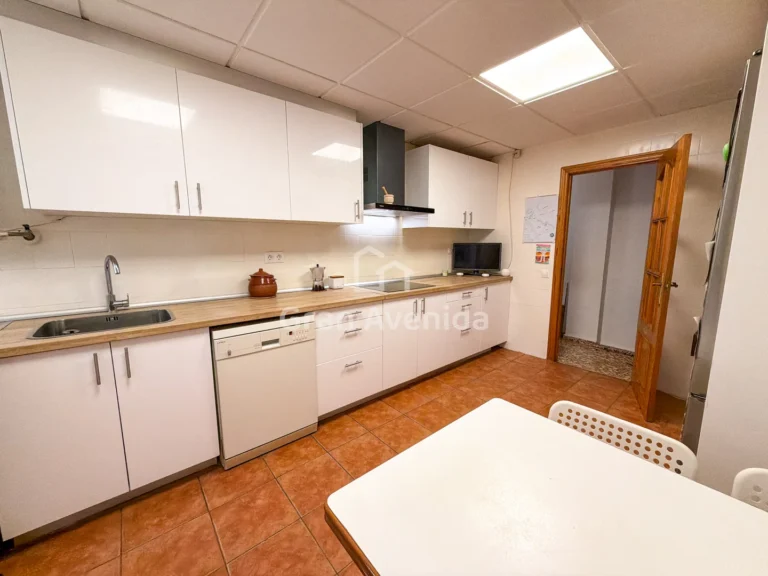
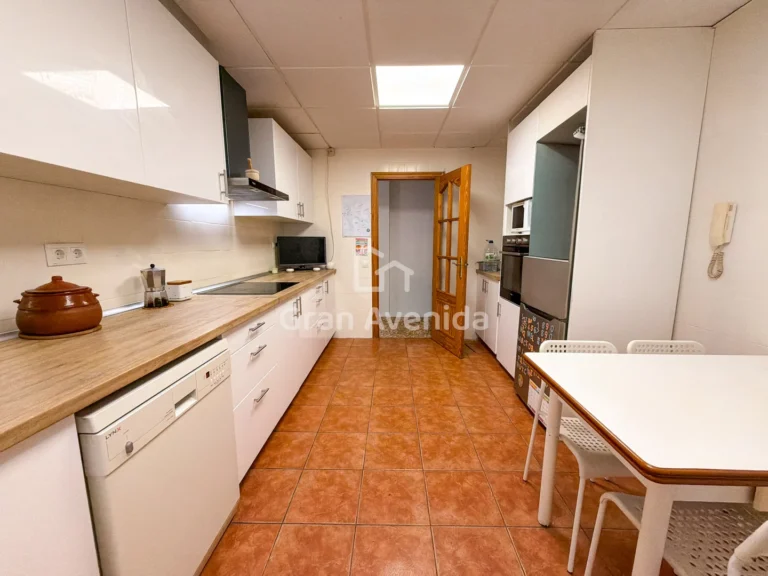
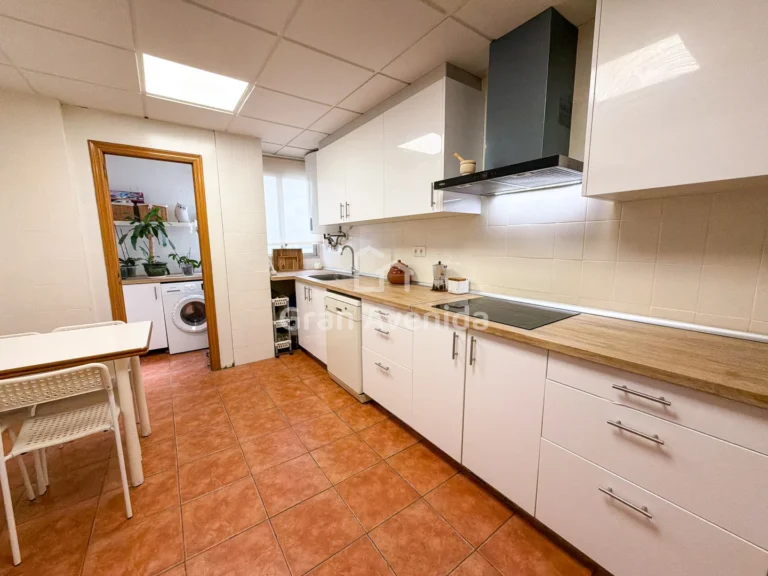
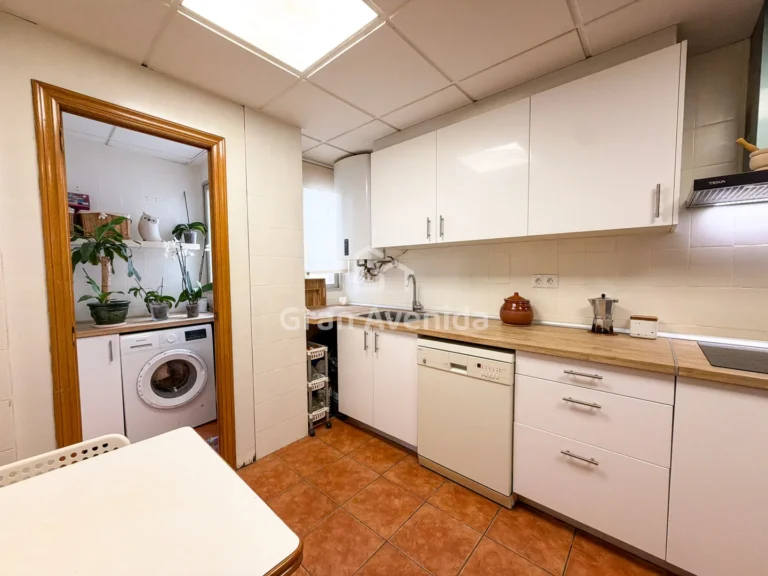
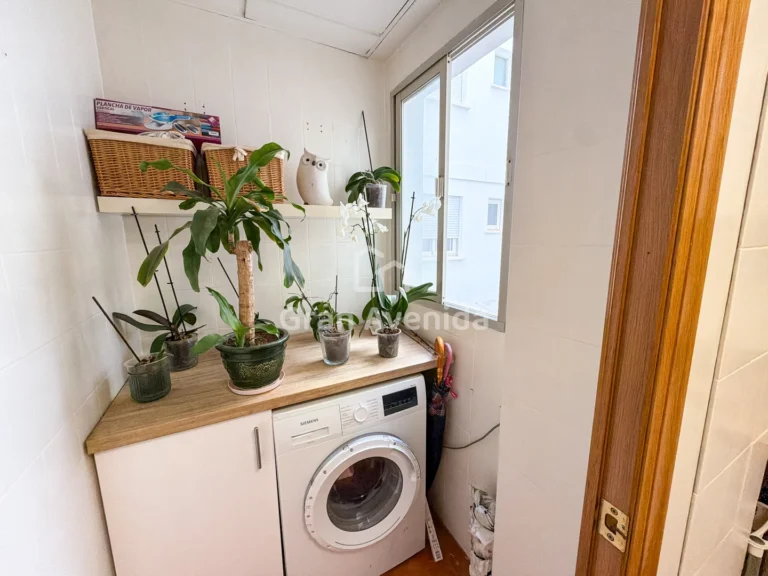
The kitchen is separate, generously sized and has an eat-in area for everyday meals, with a small adjoining utility room that keeps the washing machine and the drying space out of sight.
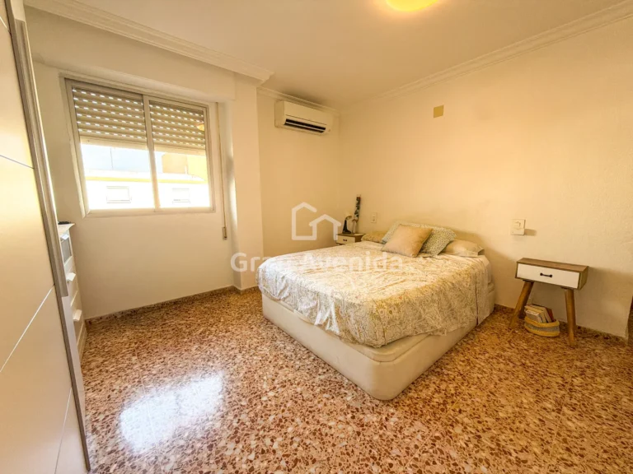
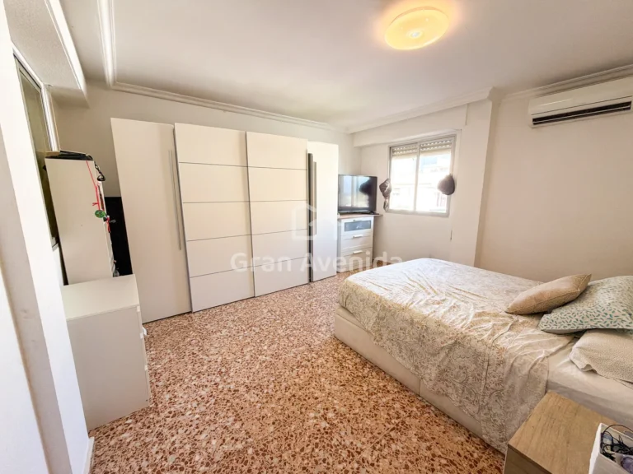
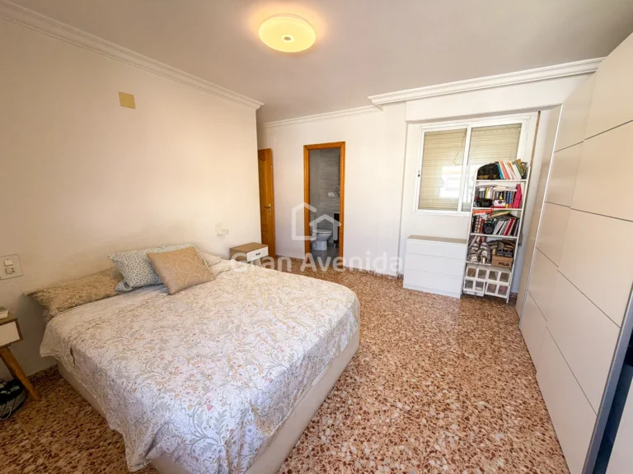
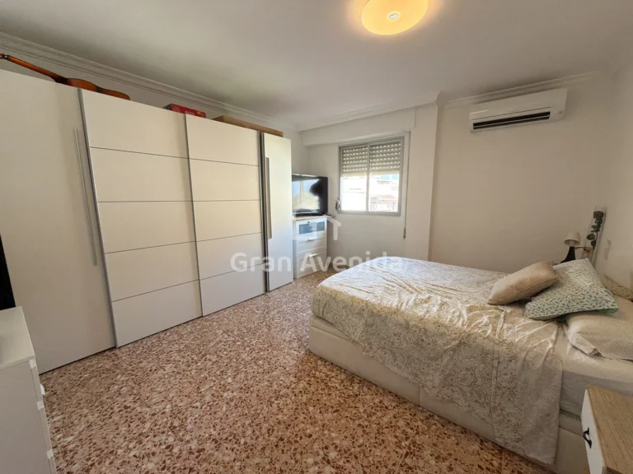
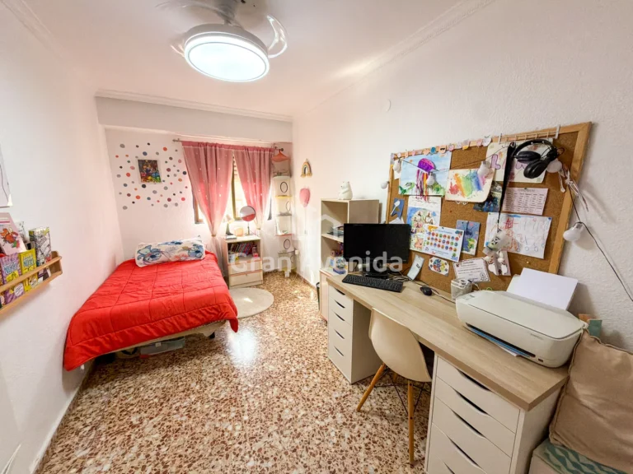
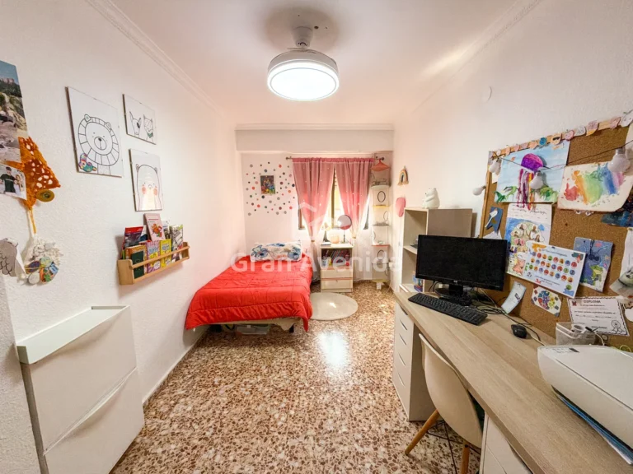
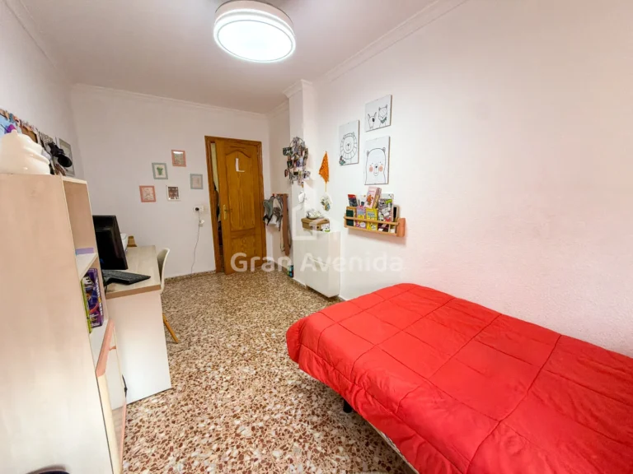
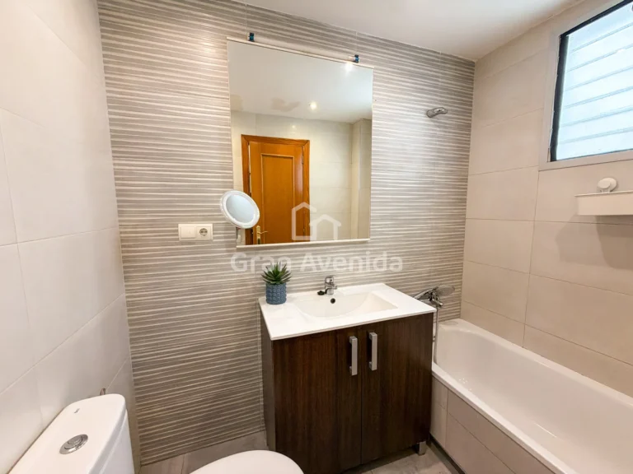
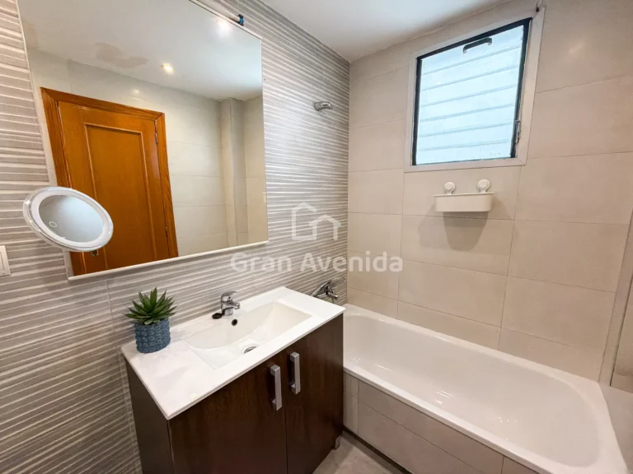
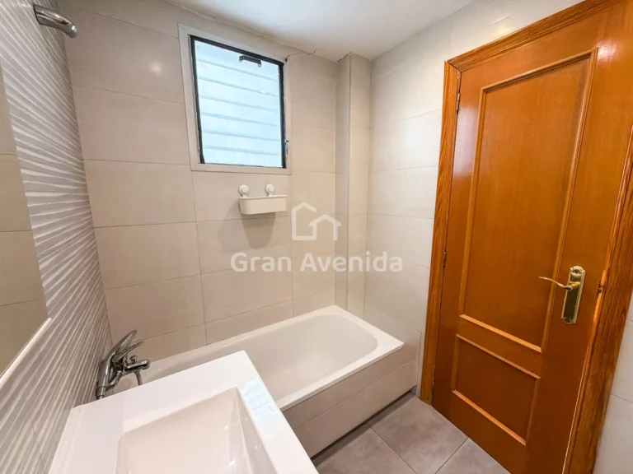
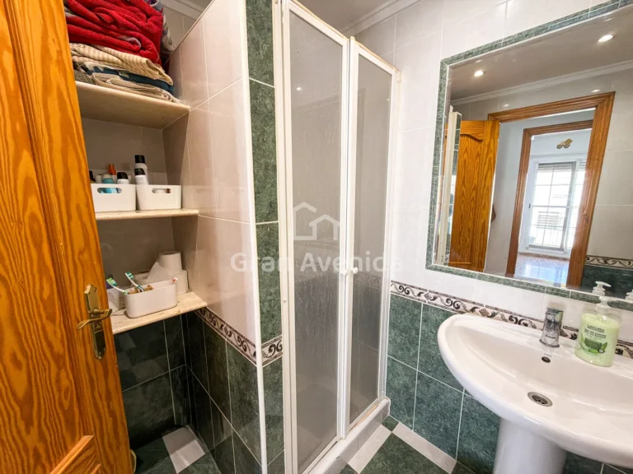
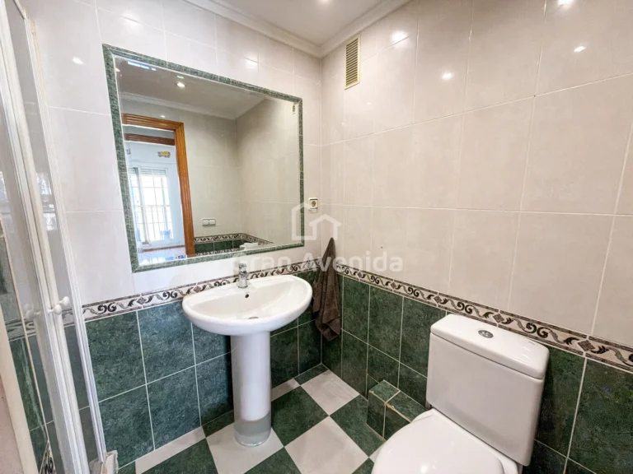
The sleeping area has three more bedrooms, two of them with wall-to-wall fitted wardrobes with sliding doors, and one with an en-suite bathroom, which is unusual in flats of this age and gives real independence to whoever uses it. The second balcony, facing west, is shared between the main bedroom and one of the others, so the bedrooms are outward-facing and ventilate well. The second bathroom serves the rest of the home.
Air conditioning in the living-dining room and the main bedroom, terrazzo flooring throughout and wooden joinery. The building dates from 1980 and has a lift, and the flat is ready to move into with no work needed.
If you are looking for a spacious, well-connected home that you can move into now and improve at your own pace, this one is worth a viewing.