245 m² Semi-detached house in San Vicente, San Antonio de Benagéber

San Antonio de Benagéber
245 m² Semi-detached house, San Vicente · San Antonio de Benagéber, photo 1 of 37
245 m² Semi-detached house, San Vicente · San Antonio de Benagéber, photo 2 of 37
245 m² Semi-detached house, San Vicente · San Antonio de Benagéber, photo 3 of 37
245 m² Semi-detached house, San Vicente · San Antonio de Benagéber, photo 4 of 37
245 m² Semi-detached house, San Vicente · San Antonio de Benagéber, photo 5 of 37
245 m² Semi-detached house, San Vicente · San Antonio de Benagéber, photo 6 of 37
245 m² Semi-detached house, San Vicente · San Antonio de Benagéber, photo 7 of 37
245 m² Semi-detached house, San Vicente · San Antonio de Benagéber, photo 8 of 37
245 m² Semi-detached house, San Vicente · San Antonio de Benagéber, photo 9 of 37
245 m² Semi-detached house, San Vicente · San Antonio de Benagéber, photo 10 of 37
245 m² Semi-detached house, San Vicente · San Antonio de Benagéber, photo 11 of 37
245 m² Semi-detached house, San Vicente · San Antonio de Benagéber, photo 12 of 37
245 m² Semi-detached house, San Vicente · San Antonio de Benagéber, photo 13 of 37
245 m² Semi-detached house, San Vicente · San Antonio de Benagéber, photo 14 of 37
245 m² Semi-detached house, San Vicente · San Antonio de Benagéber, photo 15 of 37
245 m² Semi-detached house, San Vicente · San Antonio de Benagéber, photo 16 of 37
245 m² Semi-detached house, San Vicente · San Antonio de Benagéber, photo 17 of 37
245 m² Semi-detached house, San Vicente · San Antonio de Benagéber, photo 18 of 37
245 m² Semi-detached house, San Vicente · San Antonio de Benagéber, photo 19 of 37
245 m² Semi-detached house, San Vicente · San Antonio de Benagéber, photo 20 of 37
245 m² Semi-detached house, San Vicente · San Antonio de Benagéber, photo 21 of 37
245 m² Semi-detached house, San Vicente · San Antonio de Benagéber, photo 22 of 37
245 m² Semi-detached house, San Vicente · San Antonio de Benagéber, photo 23 of 37
245 m² Semi-detached house, San Vicente · San Antonio de Benagéber, photo 24 of 37
245 m² Semi-detached house, San Vicente · San Antonio de Benagéber, photo 25 of 37
245 m² Semi-detached house, San Vicente · San Antonio de Benagéber, photo 26 of 37
245 m² Semi-detached house, San Vicente · San Antonio de Benagéber, photo 27 of 37
245 m² Semi-detached house, San Vicente · San Antonio de Benagéber, photo 28 of 37
245 m² Semi-detached house, San Vicente · San Antonio de Benagéber, photo 29 of 37
245 m² Semi-detached house, San Vicente · San Antonio de Benagéber, photo 30 of 37
245 m² Semi-detached house, San Vicente · San Antonio de Benagéber, photo 31 of 37
245 m² Semi-detached house, San Vicente · San Antonio de Benagéber, photo 32 of 37
245 m² Semi-detached house, San Vicente · San Antonio de Benagéber, photo 33 of 37
245 m² Semi-detached house, San Vicente · San Antonio de Benagéber, photo 34 of 37
245 m² Semi-detached house, San Vicente · San Antonio de Benagéber, photo 35 of 37
245 m² Semi-detached house, San Vicente · San Antonio de Benagéber, photo 36 of 37
245 m² Semi-detached house, San Vicente · San Antonio de Benagéber, photo 37 of 37
San Antonio de Benagéber 1 / 37
Description

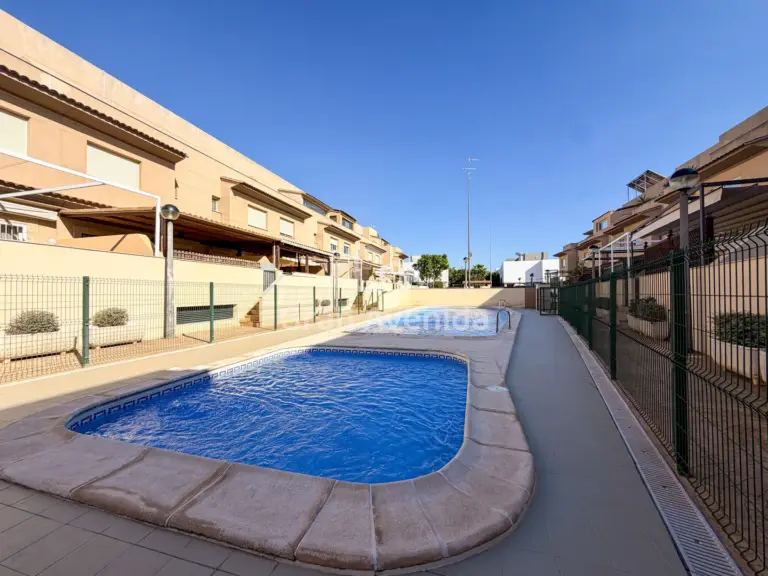
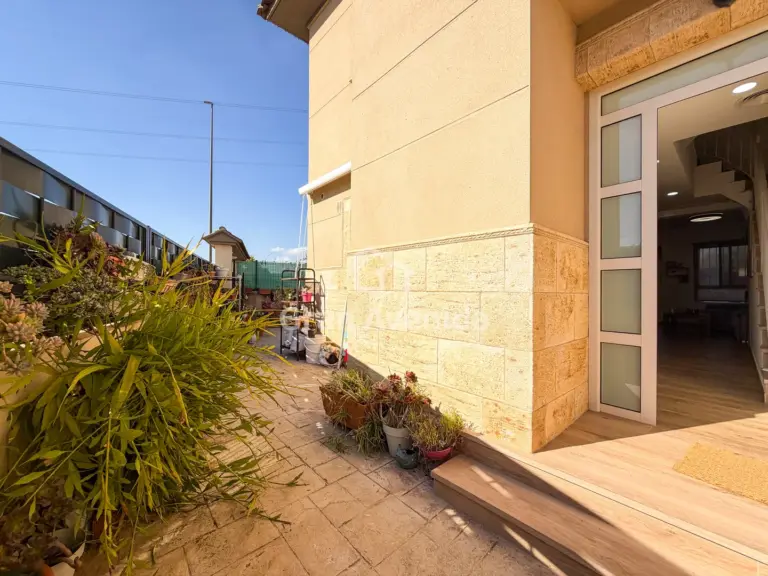
Semi-detached house in the San Vicente area, with 245 m² built on a 156 m² plot, plus a 70 m² enclosed garage. It is laid out over four floors within a development with a pool, padel court and communal garden, and there is a state-subsidised school nearby. A house with plenty of room for the family, updated and ready to move into.


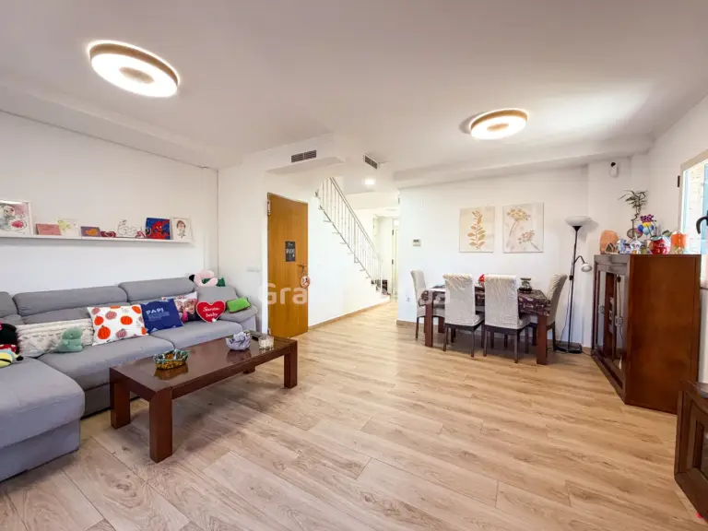
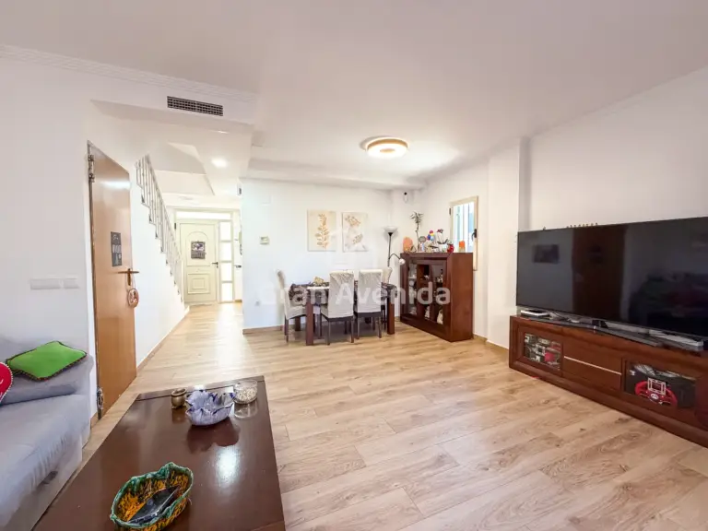
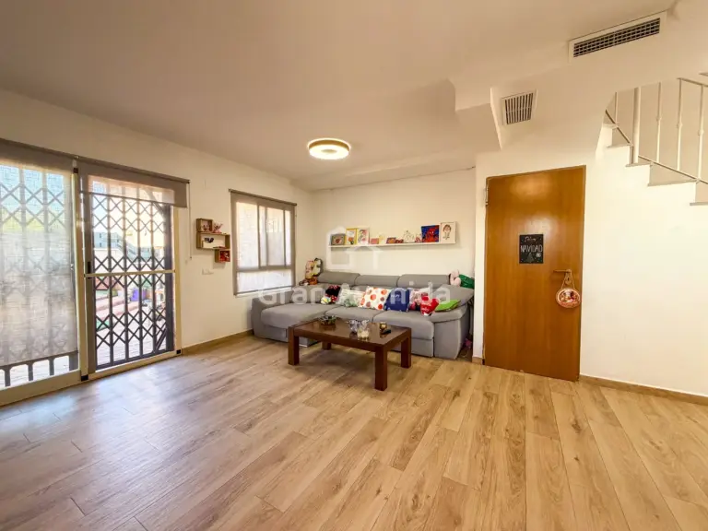
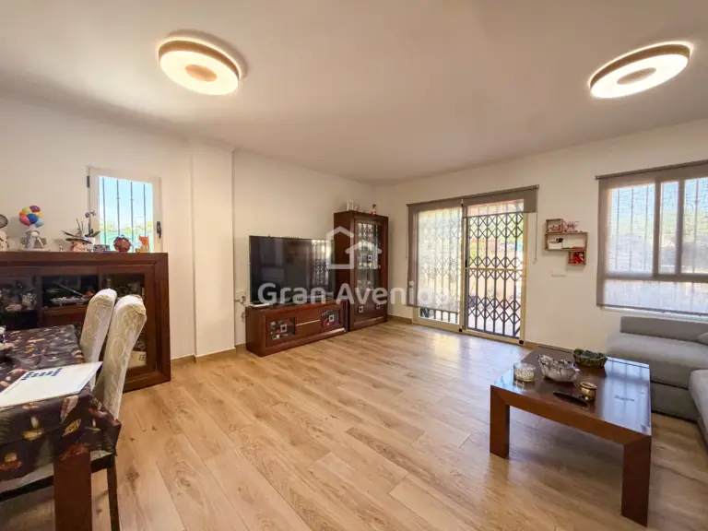
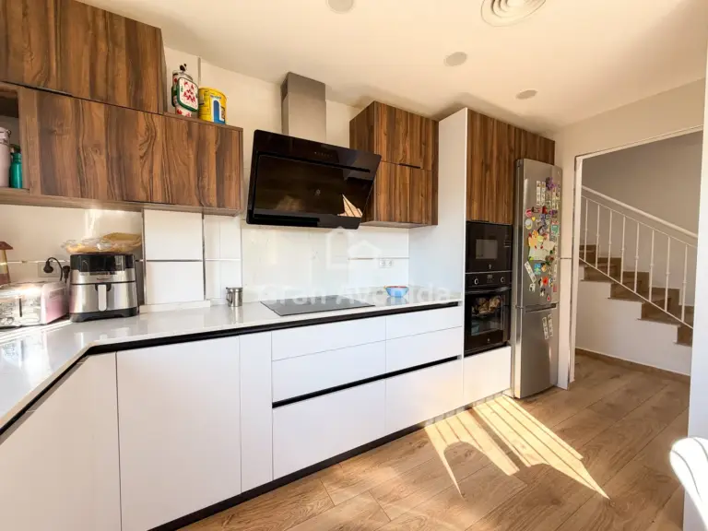
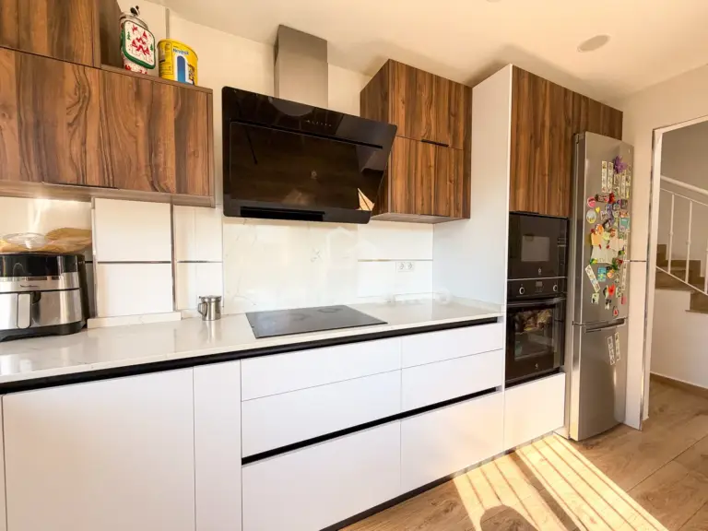
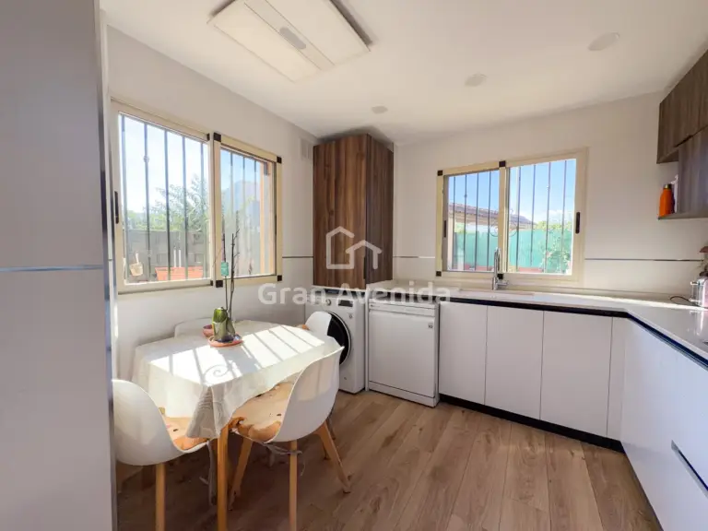
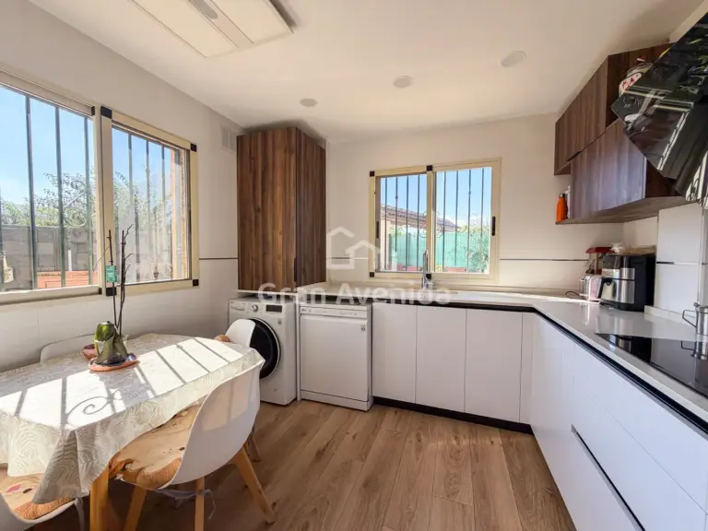
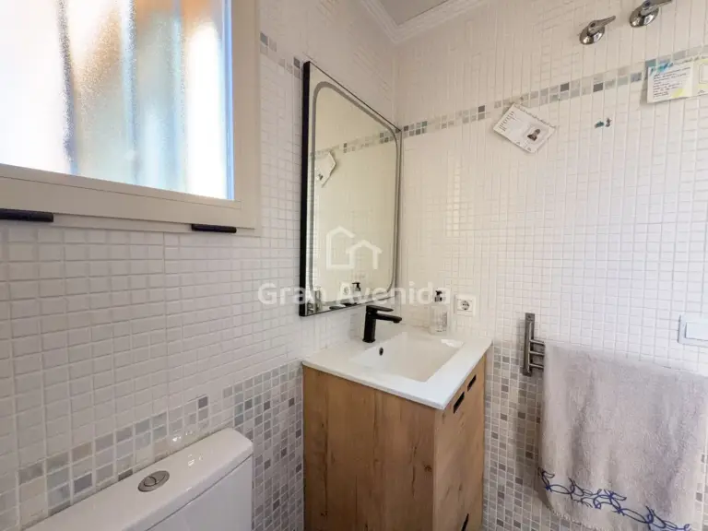
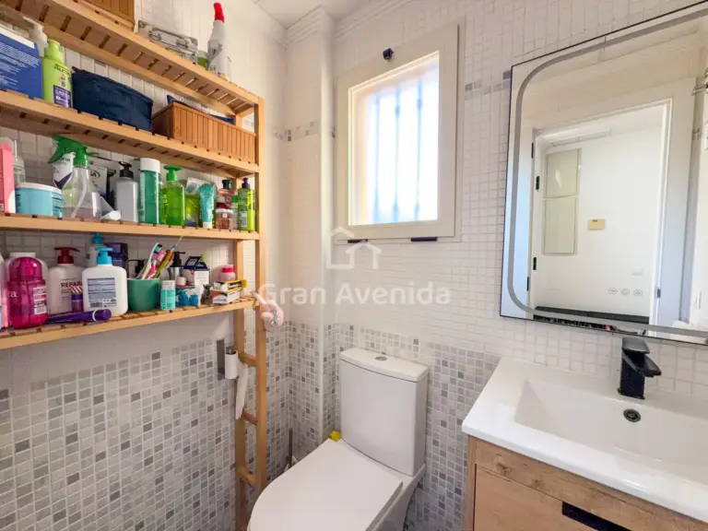
The ground floor has a large, bright living and dining room and a separate renovated kitchen in white and wood, with an induction hob, built-in column oven, lots of storage and a breakfast area lit by two windows. A guest toilet, also renovated, completes this floor.


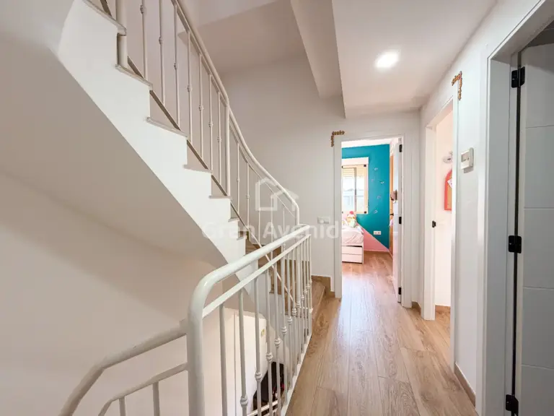
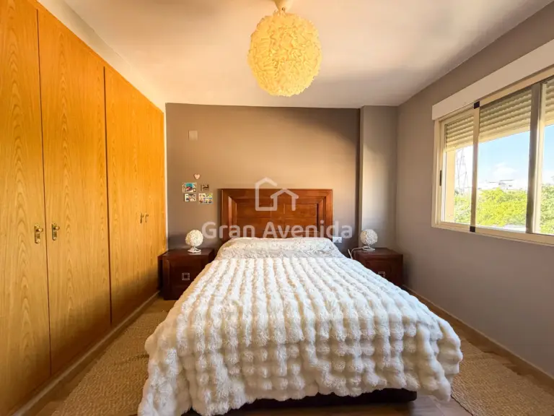
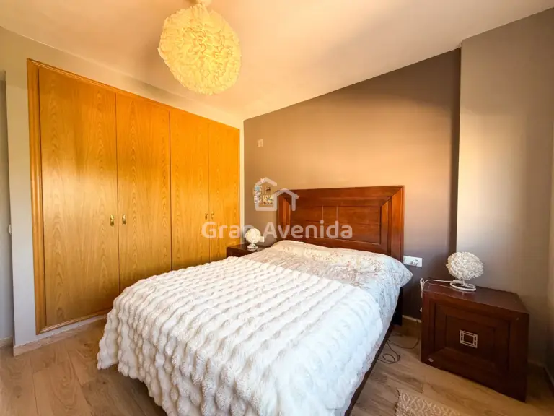
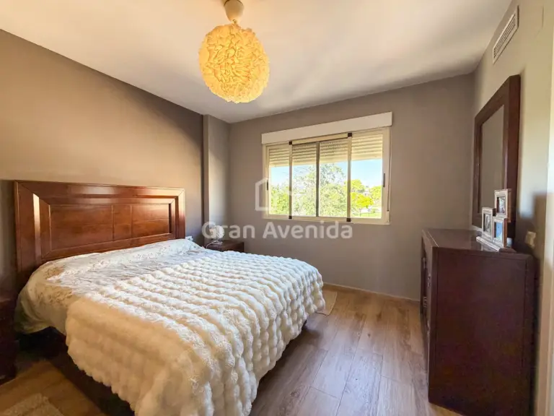
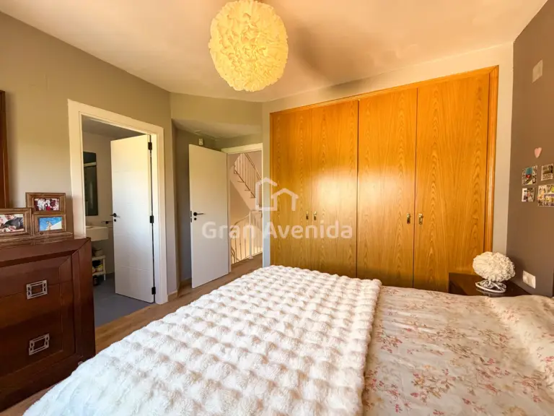
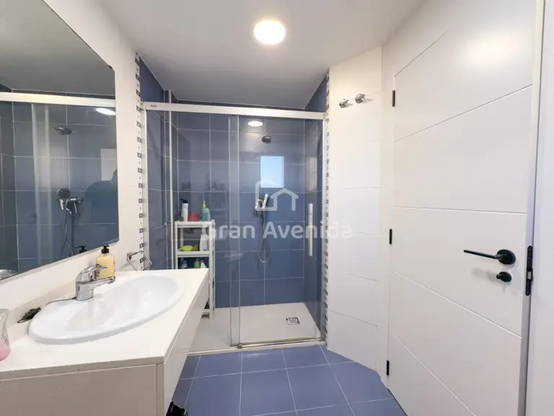
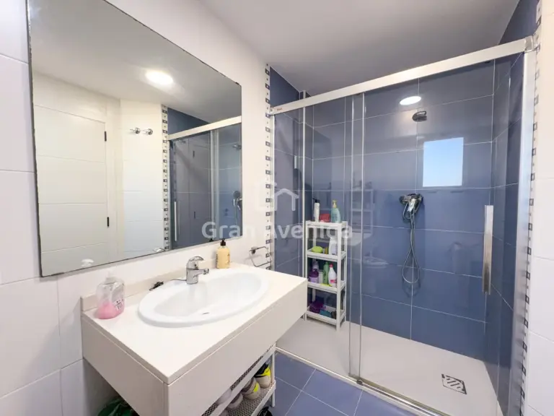
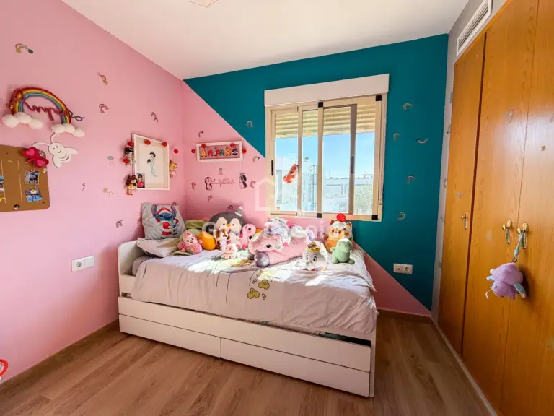
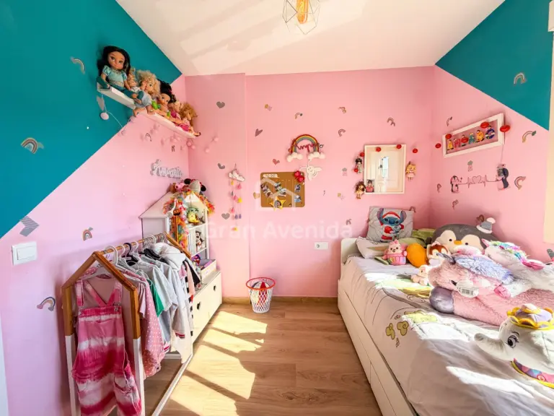
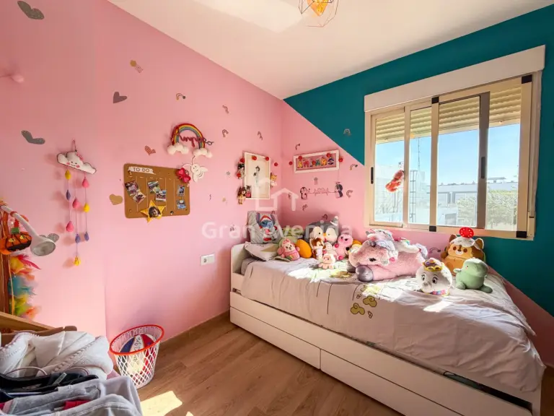
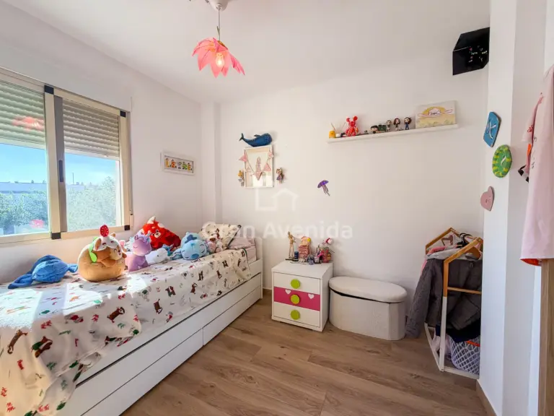
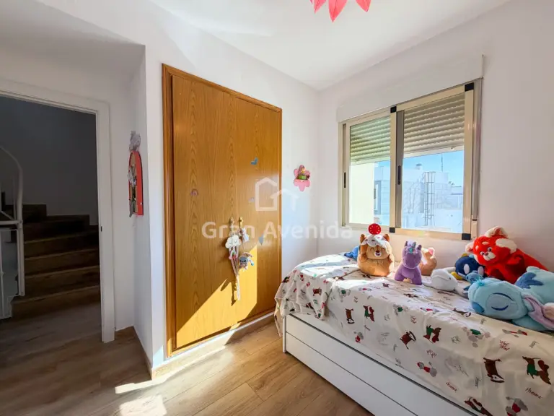
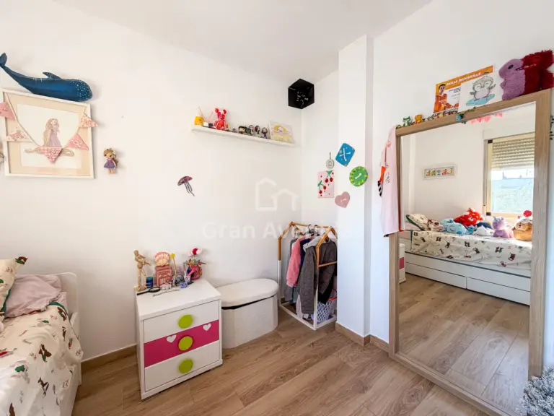
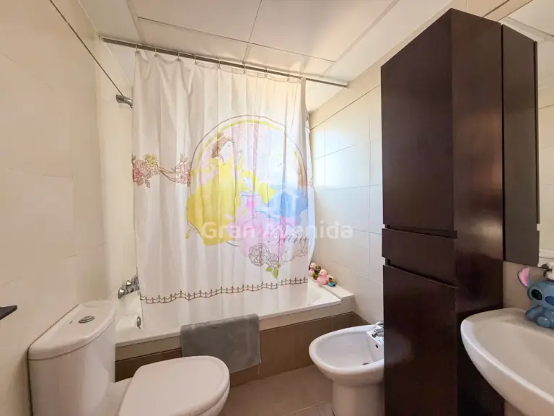
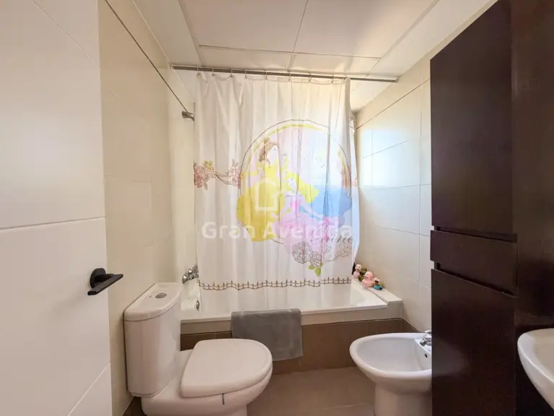
The three bedrooms are on the first floor, all with fitted wardrobes and good natural light, together with two full bathrooms. The main bedroom has its own en-suite with a walk-in shower and a wide screen; the second bathroom has a bath, which is handy with young children.


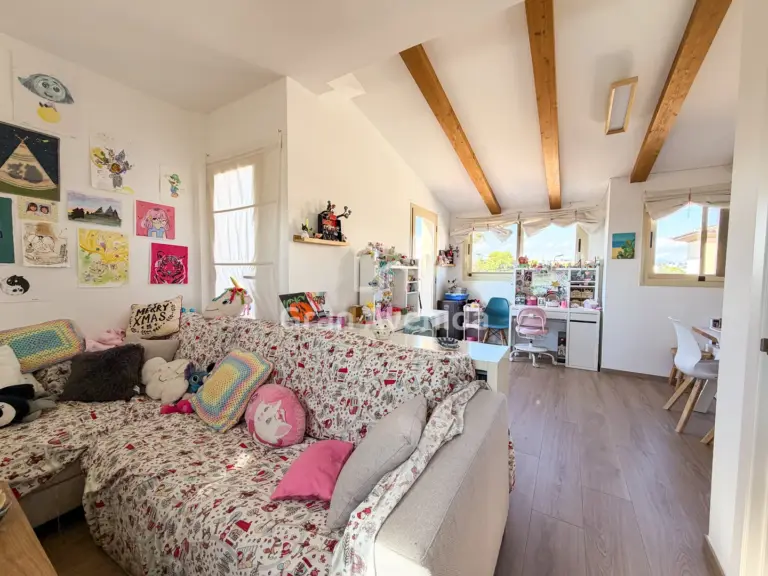
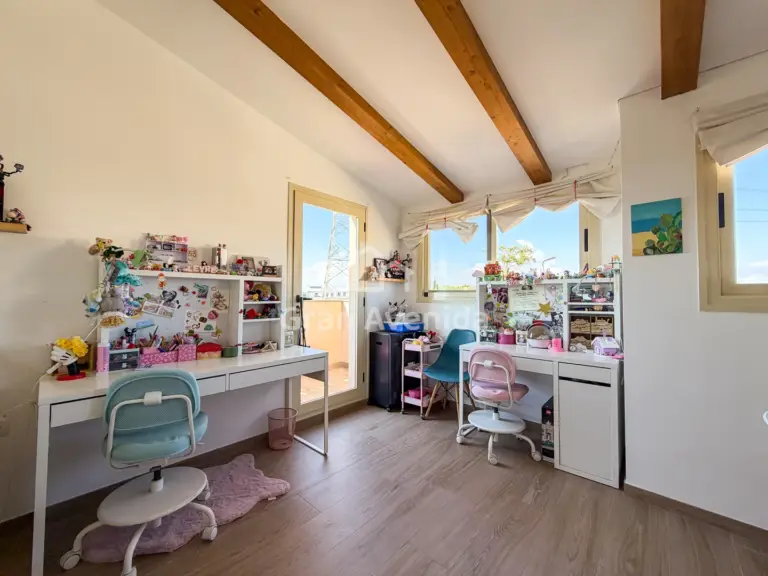
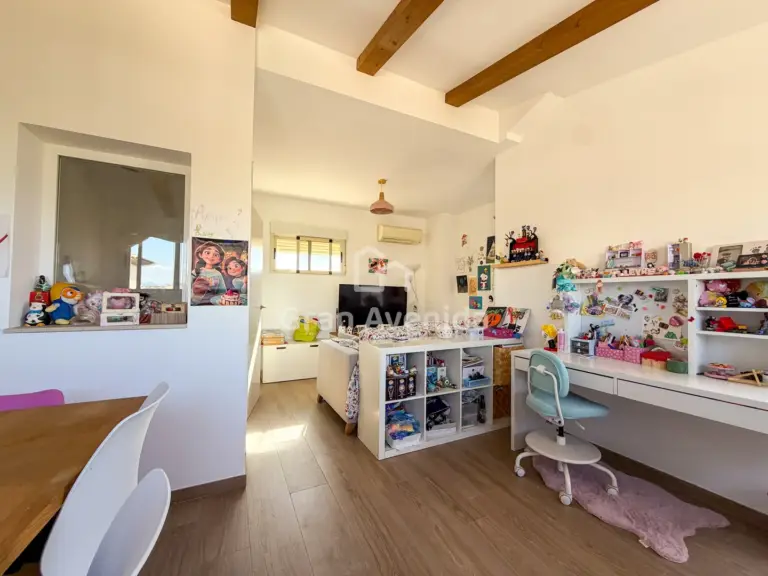
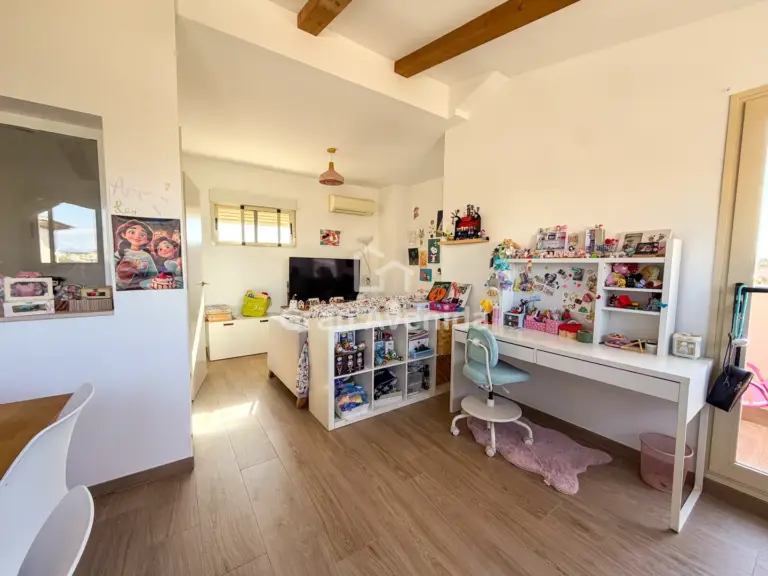
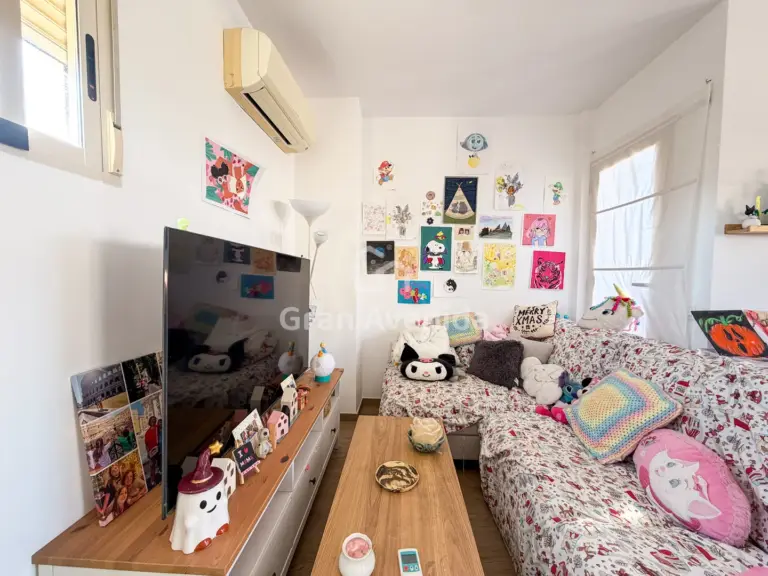
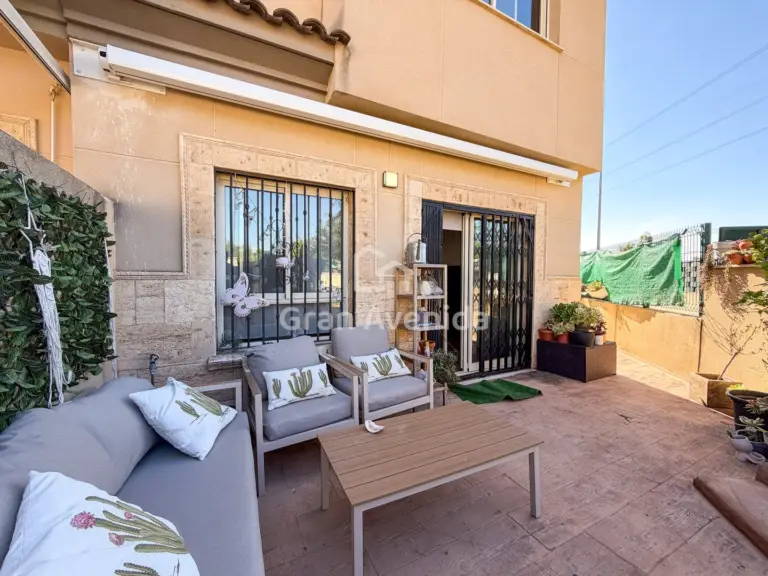
The loft is one of the highlights of the house. Open-plan, with exposed wooden beams and windows on both sides, it has its own air conditioning and opens directly onto the sun terrace. Today it works as a sitting room and study at the same time, and it can easily become a fourth bedroom, a home office or a playroom, depending on what each family needs.


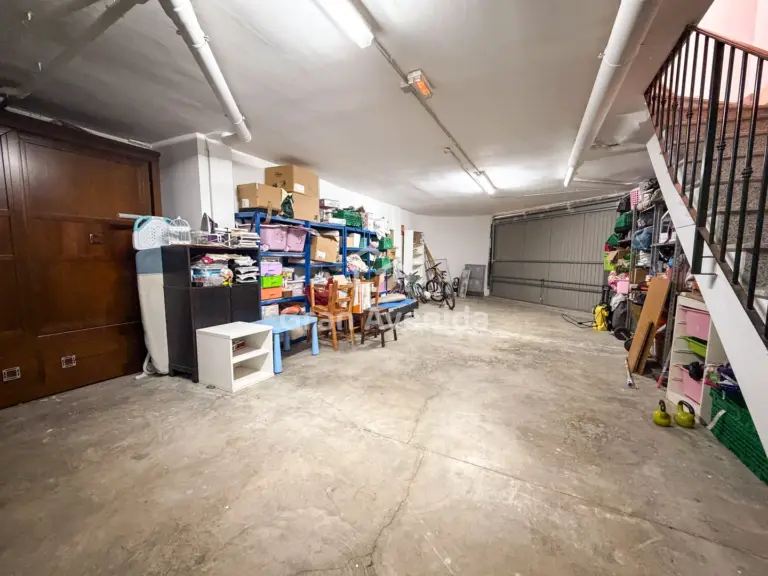
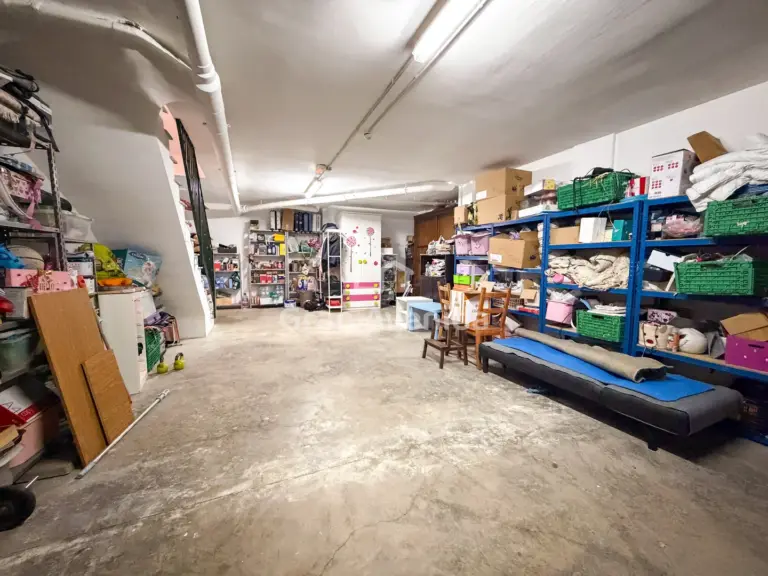
The 70 m² enclosed garage is on the semi-basement level, with internal access to the house. It has room for the car and for a lot of storage, something you appreciate every day in a semi-detached house.


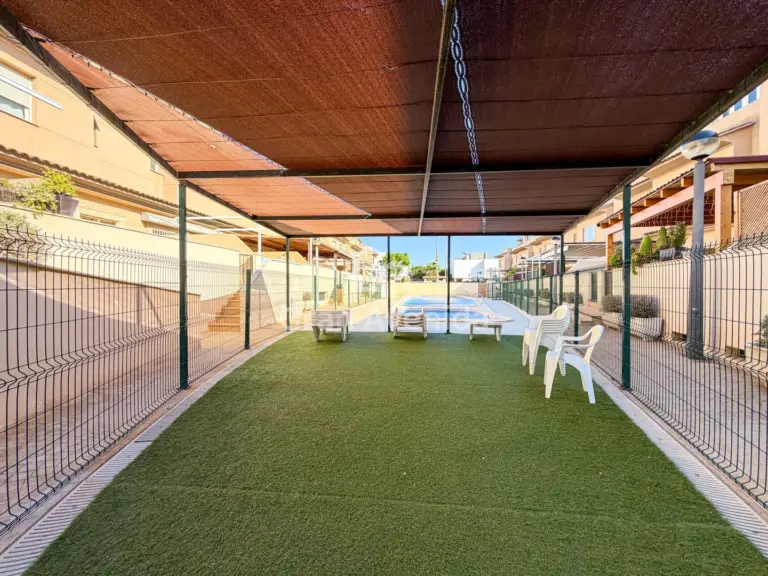
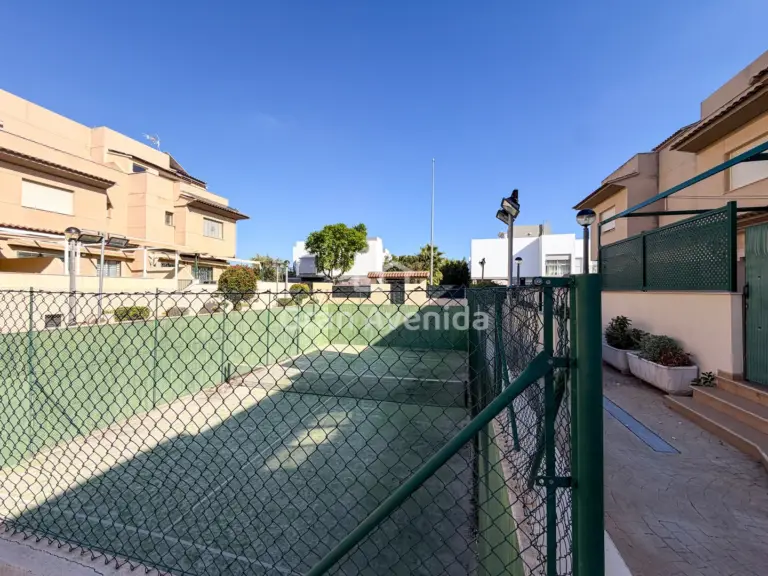
The house was built in 2008 and has wood-effect porcelain flooring throughout, exterior joinery in good condition and heat pump air conditioning for heating and cooling. The development adds a communal pool, a padel court and a landscaped area with a pergola, in a quiet spot just a short walk from the village.


Four floors, a loft with sun terrace, a renovated kitchen and 70 m² of enclosed garage, with a pool and padel court within the development itself.

Features

  • Terraces
  • Air conditioning
  • Garden
  • Oven
  • Padel court
  • Internet
  • Fitted wardrobes
  • Ceramic tiling
  • Communal pool

Looking for something similar?

Tell us what you are after and we will message you on WhatsApp as soon as something suitable comes in.