
La Pobla de Vallbona
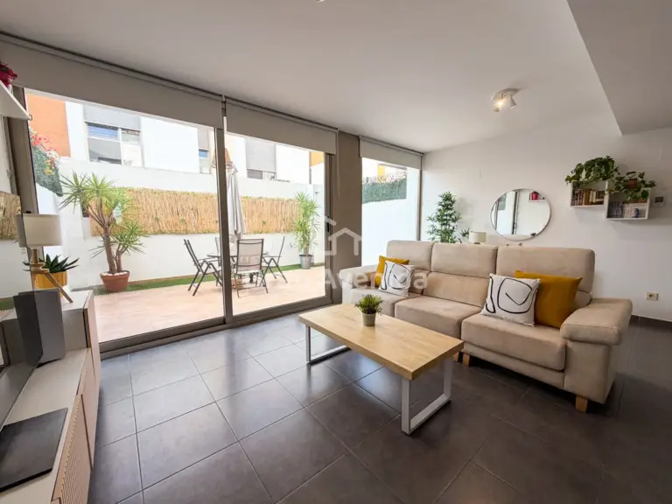
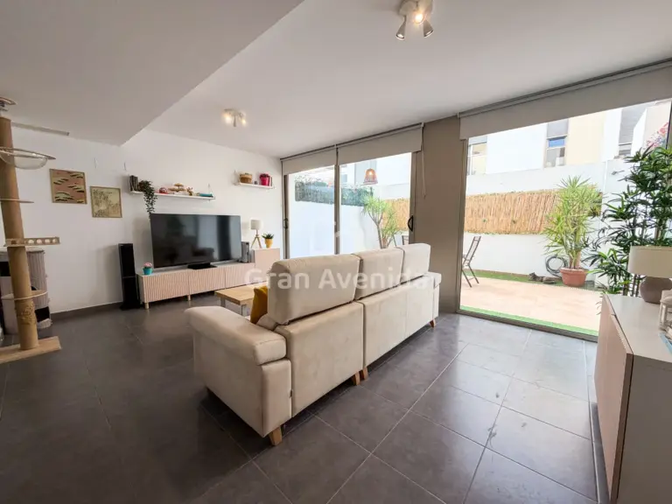
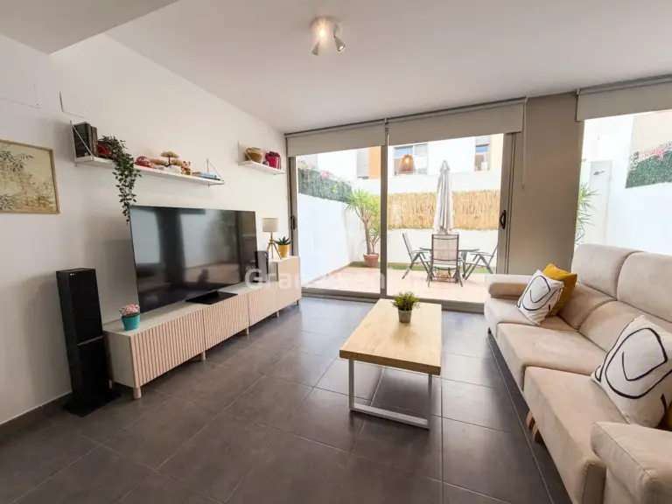
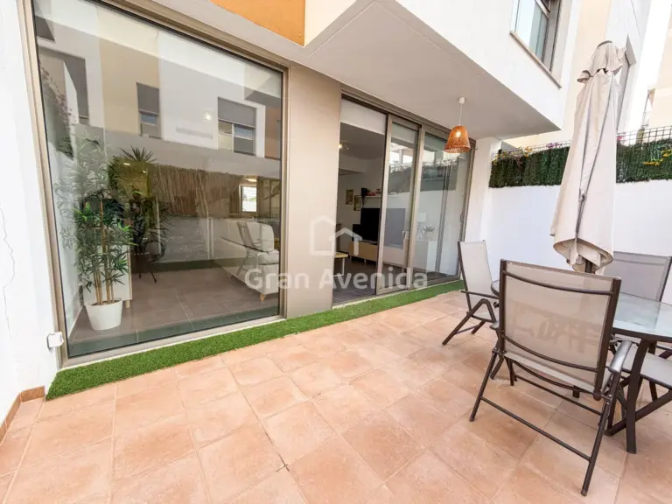
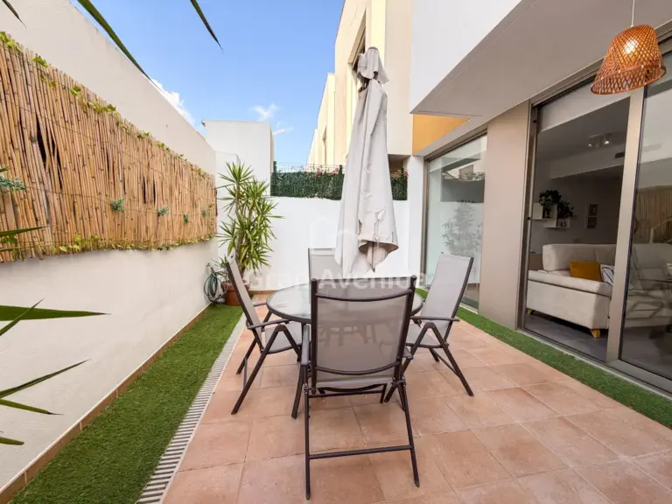
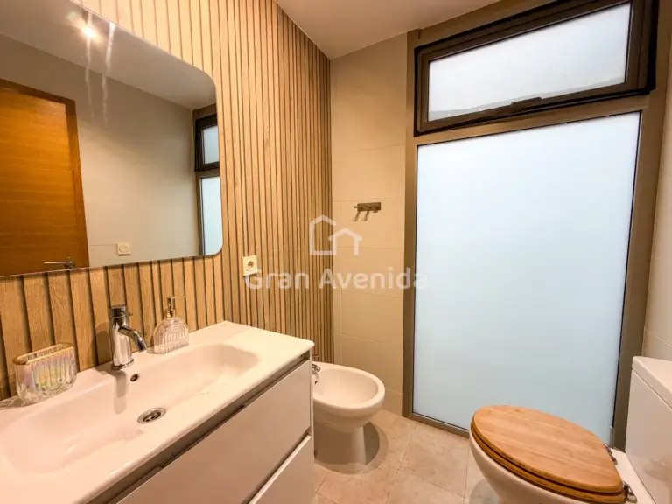
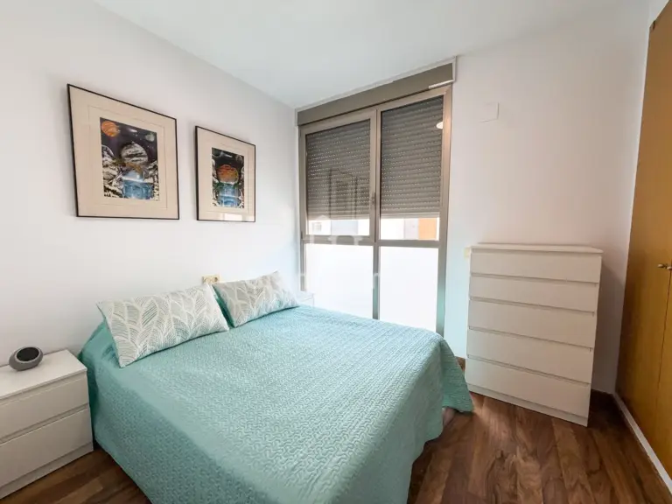
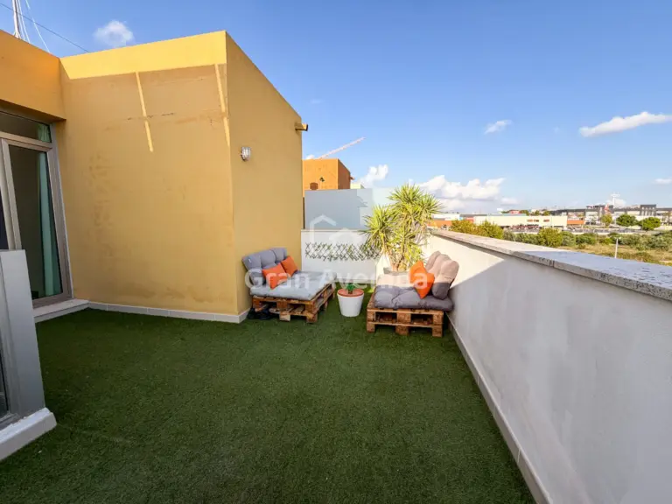
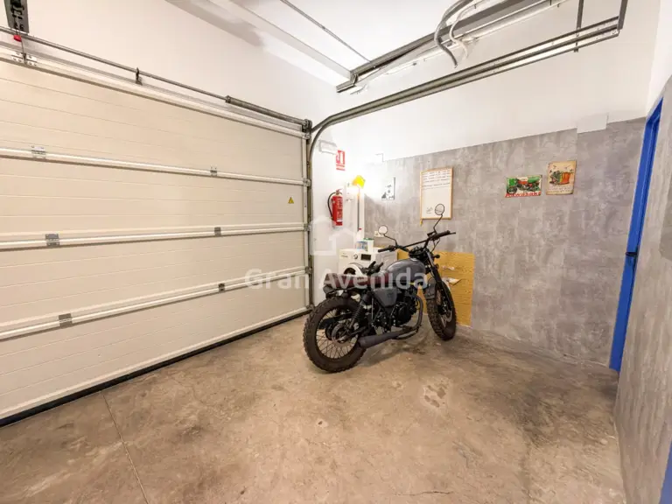
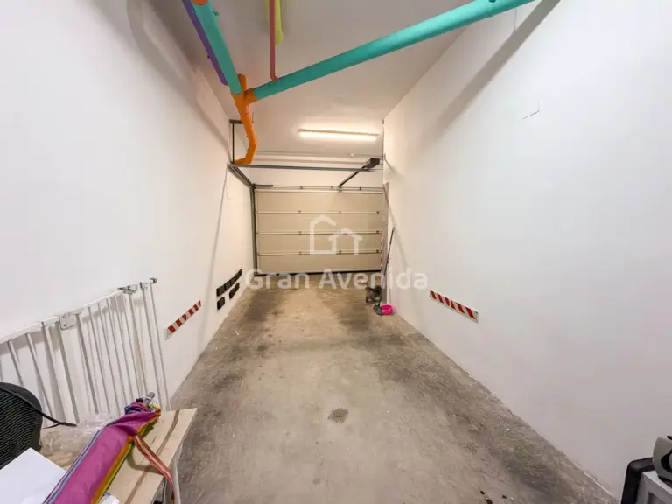
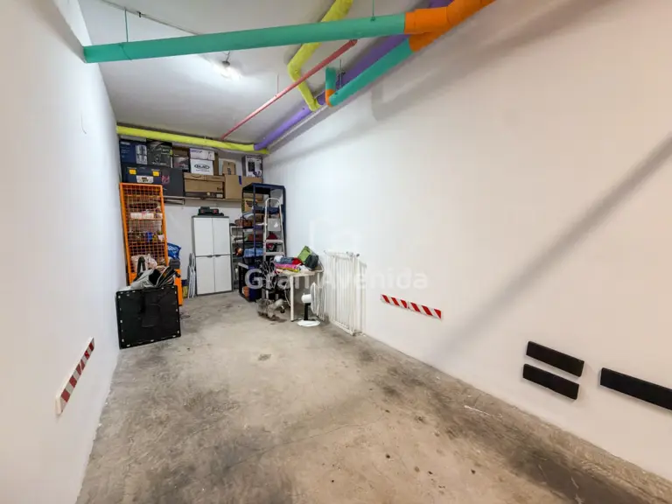
Townhouse in El Osito, La Pobla de Vallbona, with three private outdoor spaces: a patio on the ground floor, a terrace off the main bedroom and a top-floor terrace with open views. It has 223 m² built, four bedrooms, three bathrooms and a garage for two cars, in a house built in 2010 facing south and east.
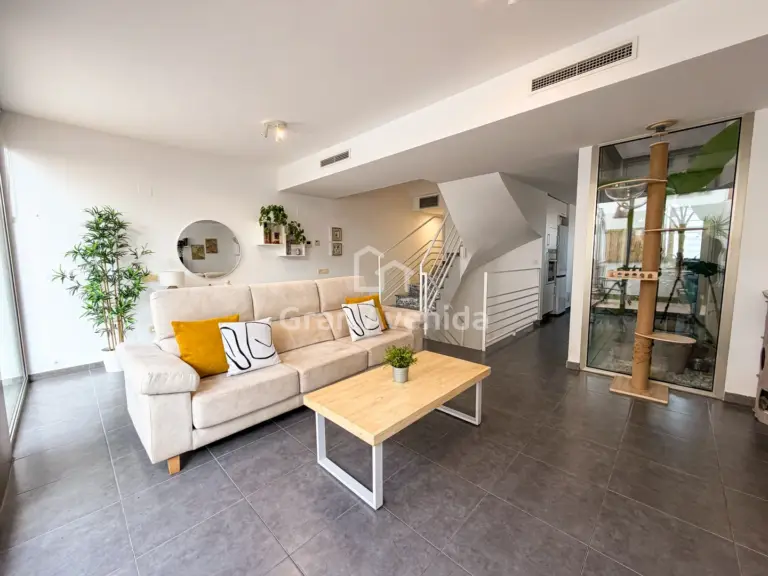
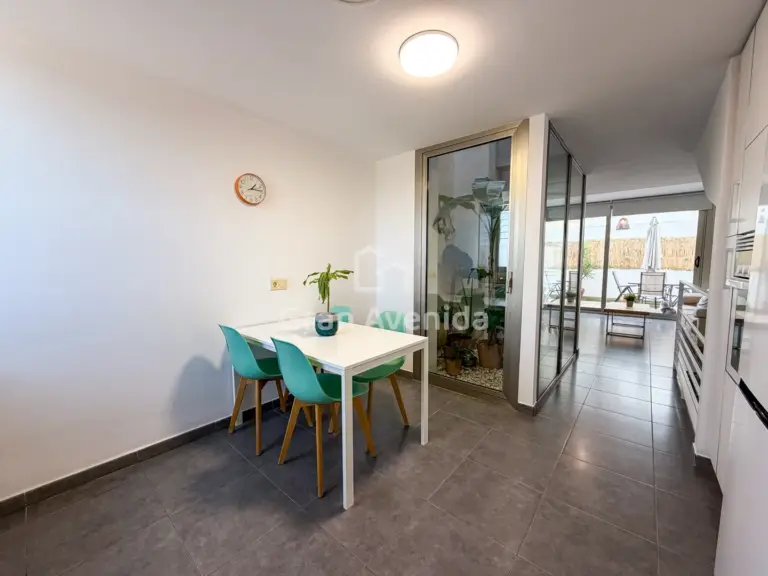
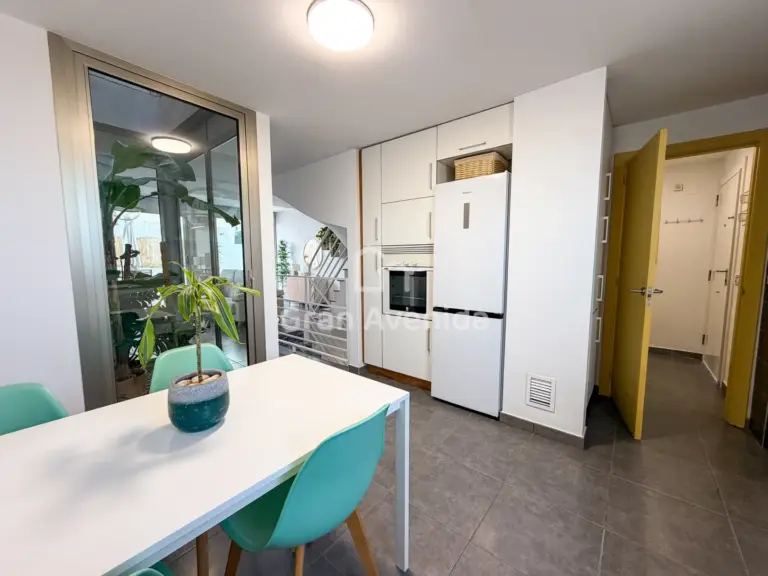
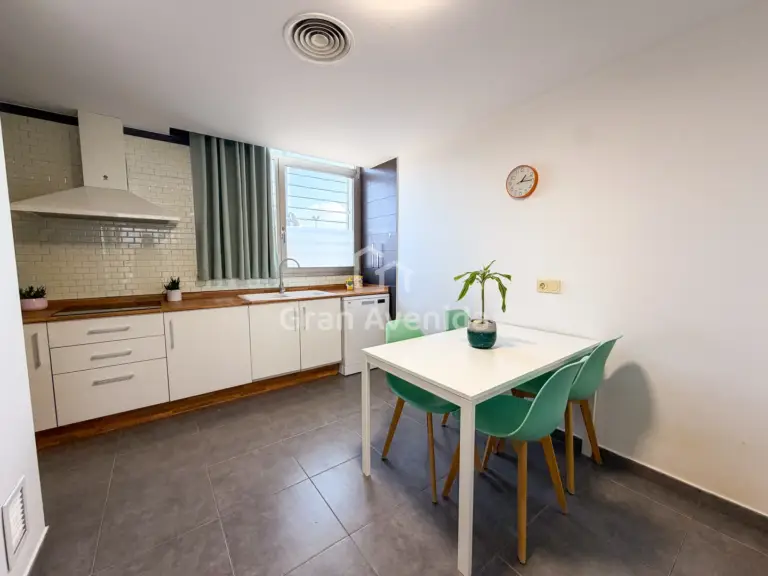
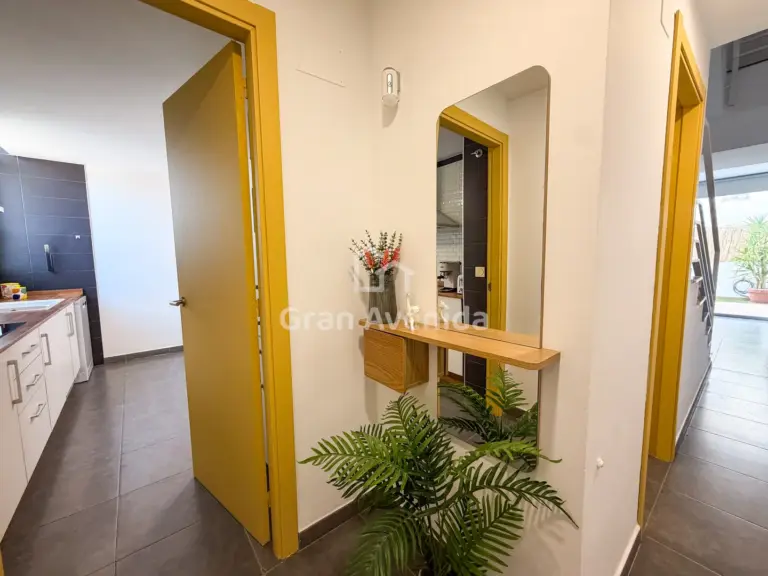
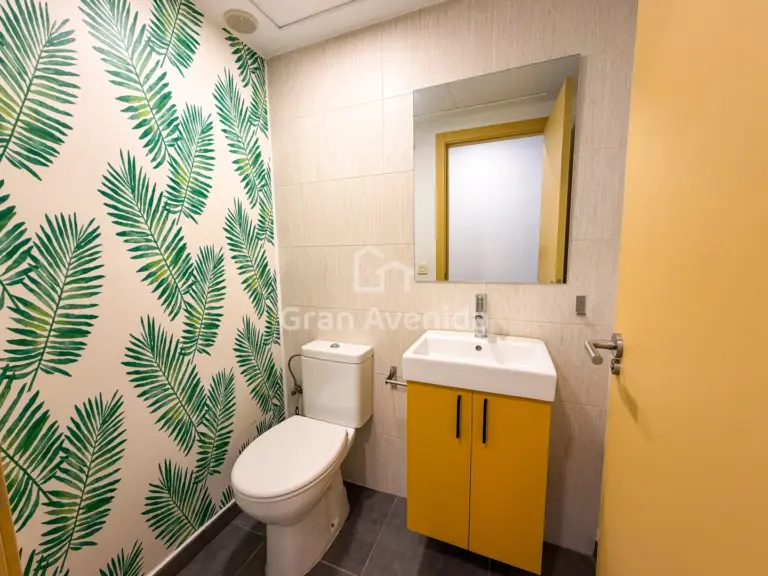
Daily life happens on the ground floor. The living and dining room has floor-to-ceiling windows that open straight onto the back patio, so the outdoor table becomes an extension of the living room. A small glazed inner courtyard with plants separates the living room from the kitchen and brings natural light into the whole floor. The kitchen is separate and has room to eat in; next to it there is a guest toilet.
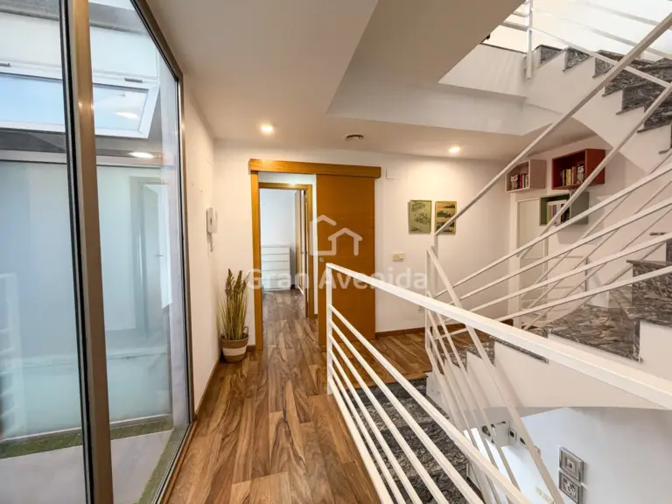
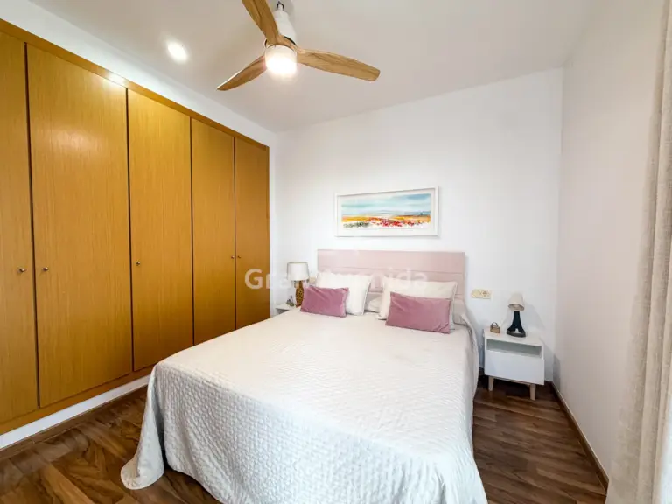
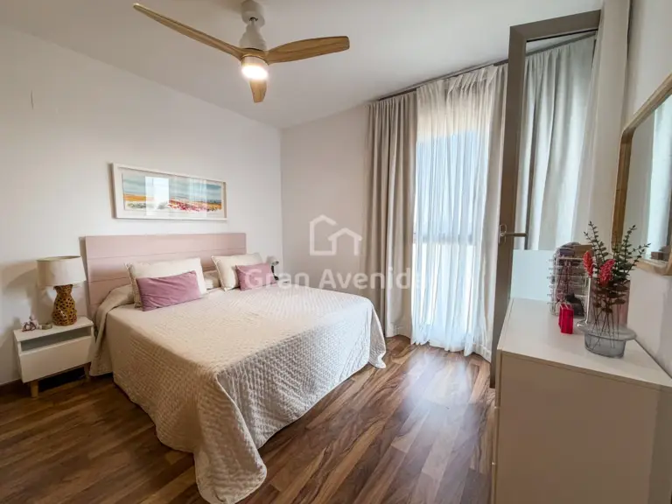
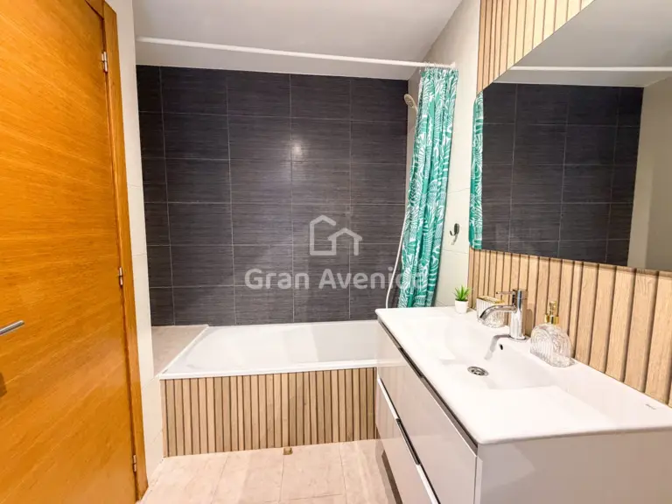
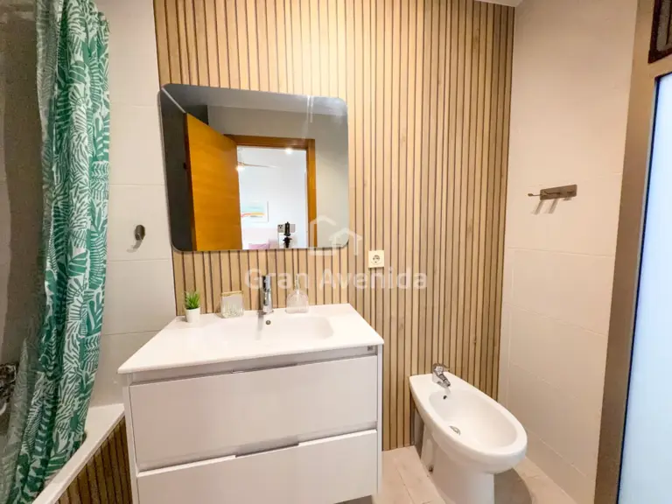
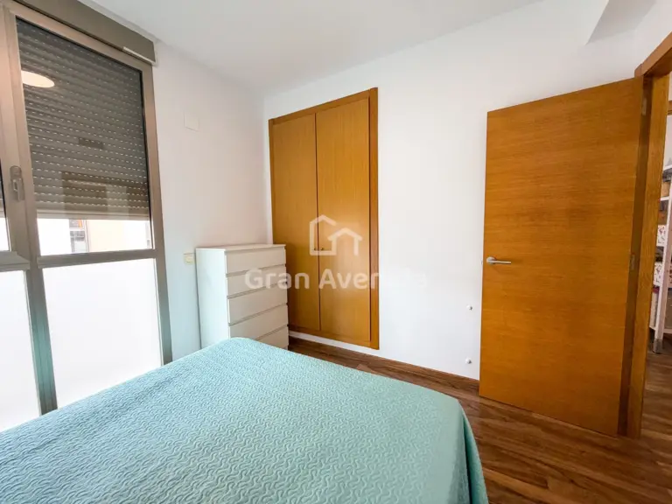
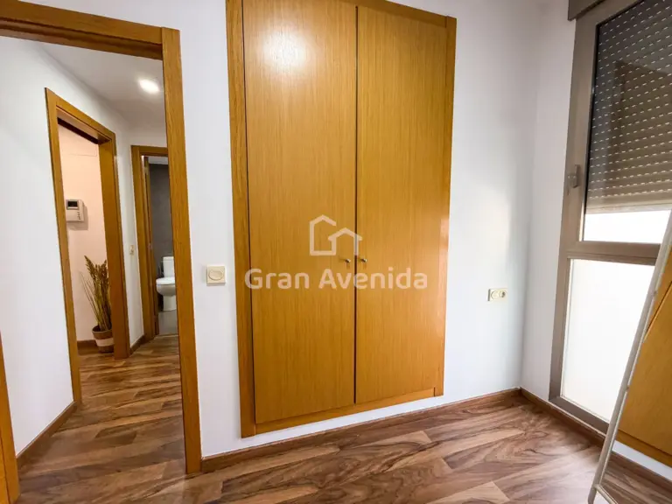
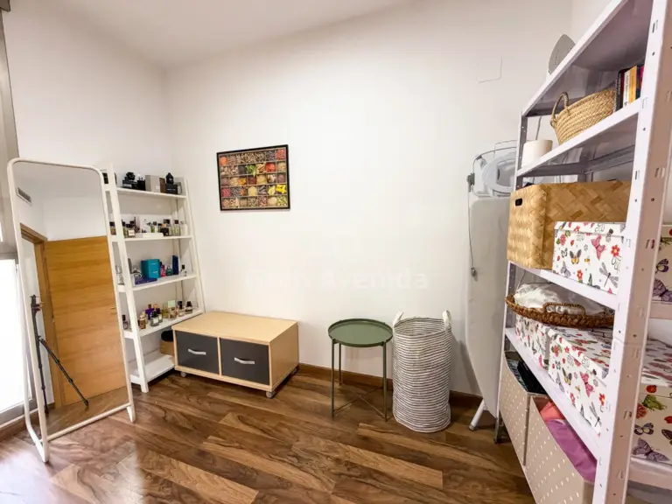
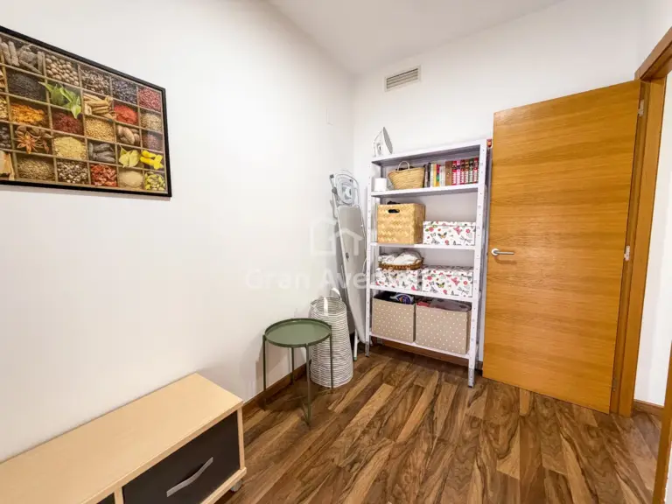
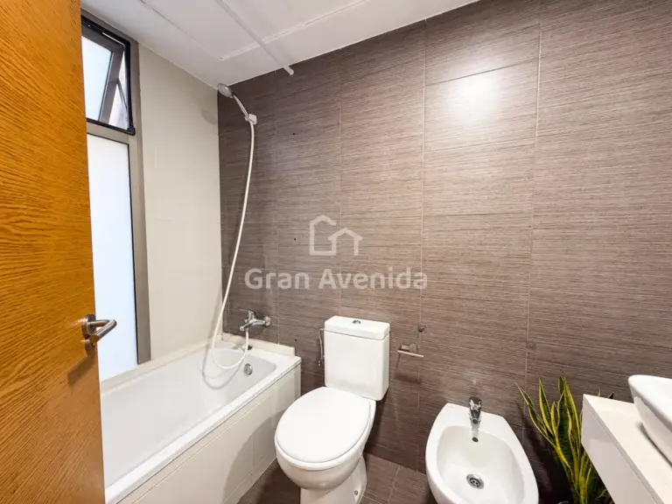
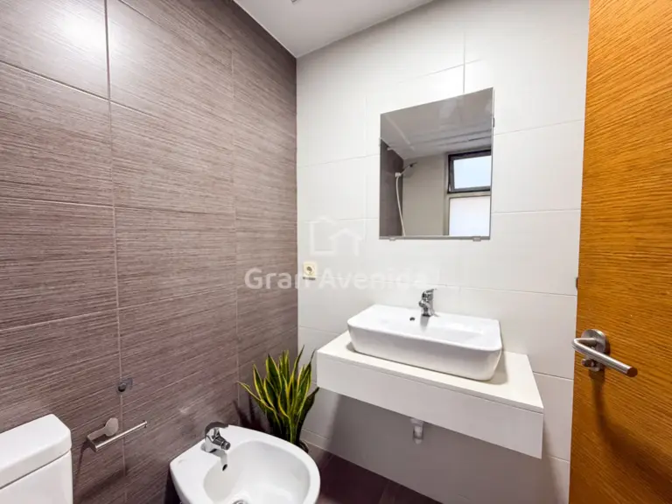
The bedrooms are on the first floor. The main bedroom has its own bathroom, wall-to-wall fitted wardrobes and its own terrace. It is followed by a second double bedroom with fitted wardrobes, a smaller room currently used as a dressing room and study, and a full bathroom.
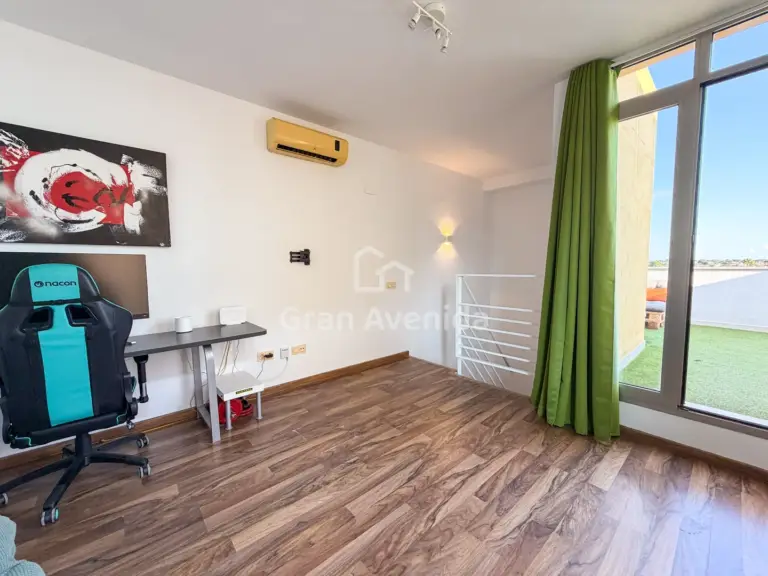
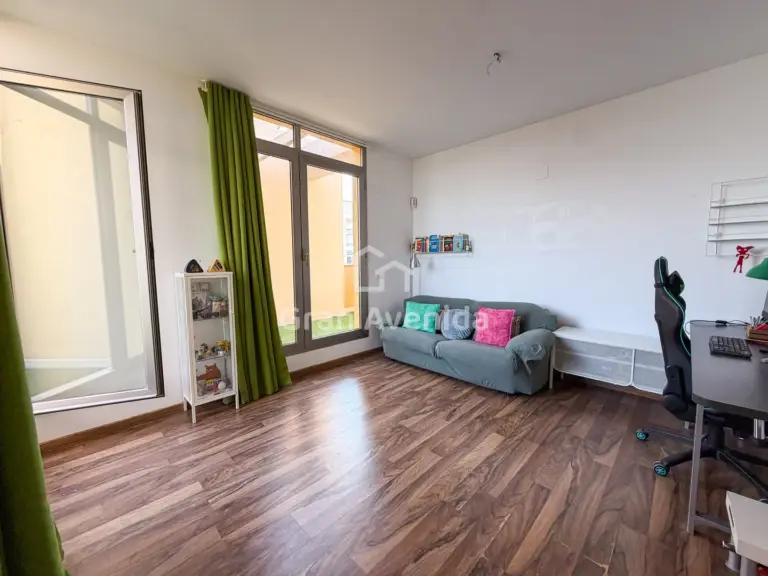
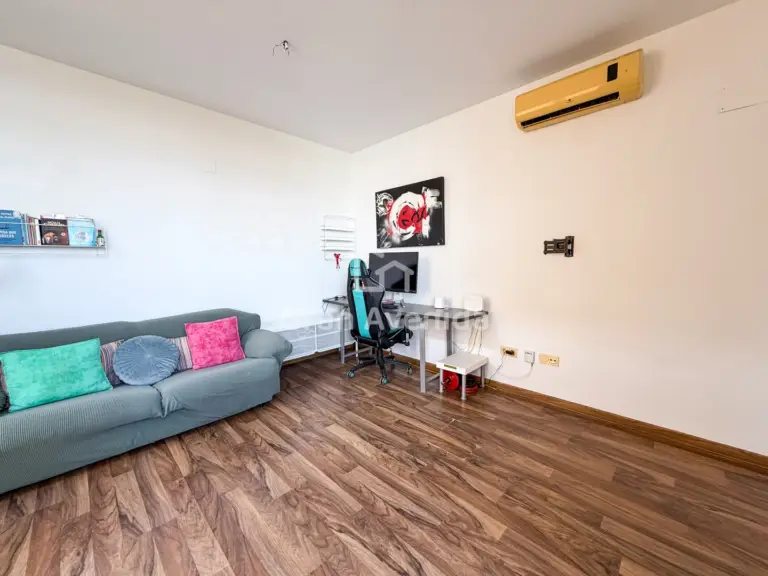
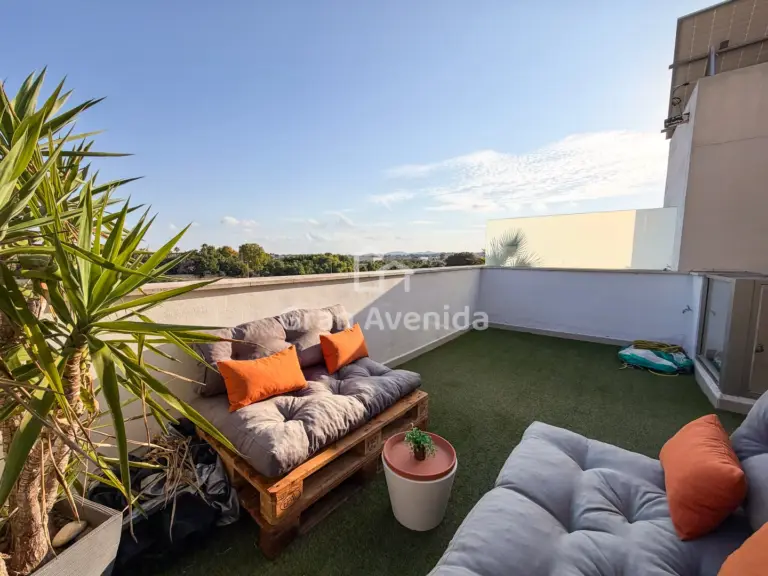
At the very top, the loft is a floor for whatever you need at each stage: a fourth bedroom for older children, an office to work from home without hearing the rest of the house, or a cinema room. It has its own air conditioning and opens onto a terrace with artificial grass and a lounge area, with clear views and afternoon sun.
The basement completes the house with a private garage with an automatic door for two cars and motorbikes, and plenty of room for storage and bicycles.
Key features include ducted air conditioning, controlled floor by floor, wooden flooring in the bedrooms and loft, and a home in good condition, ready to move into.
Shops, restaurants and the El Osito shopping centre are a few minutes away, while the house sits on a quiet street.
Looking for something similar?
Tell us what you are after and we will message you on WhatsApp as soon as something suitable comes in.
