
La Eliana
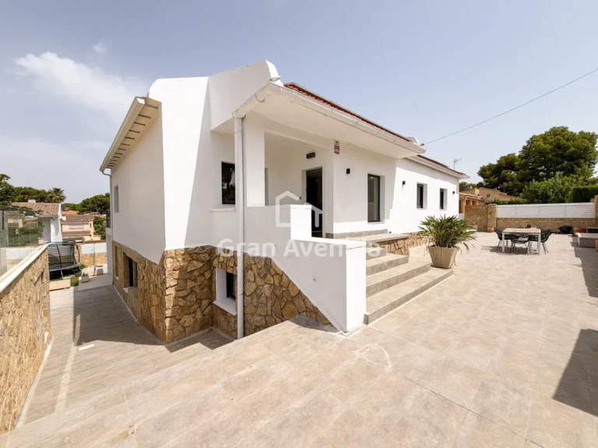
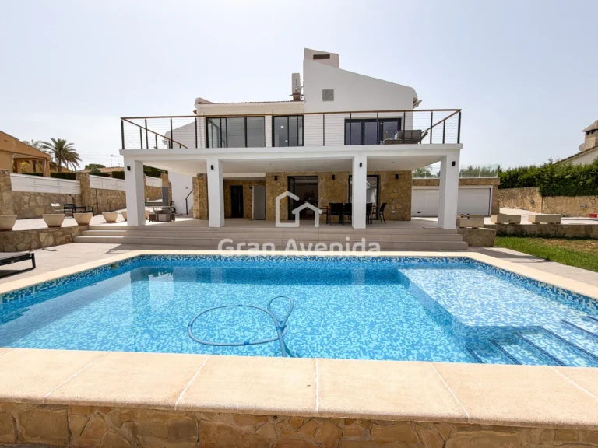
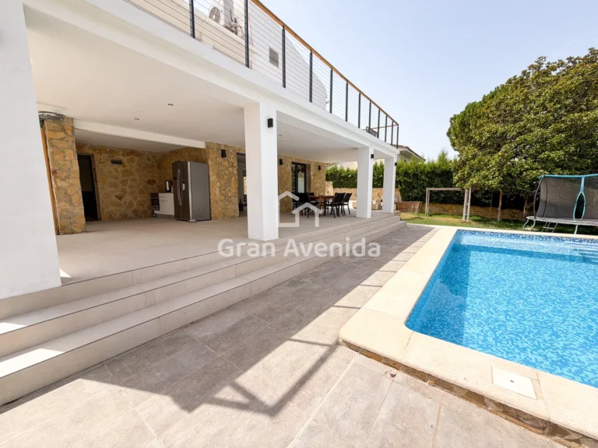
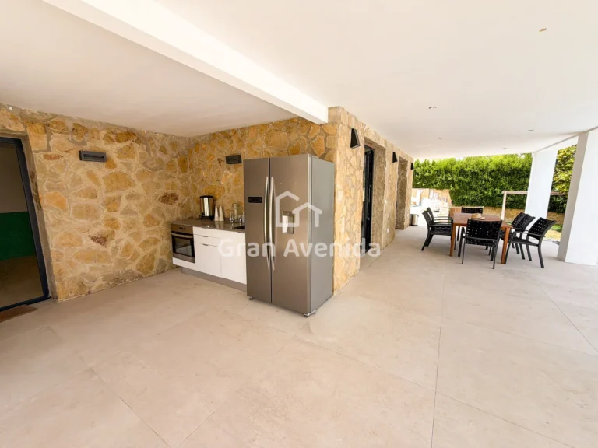
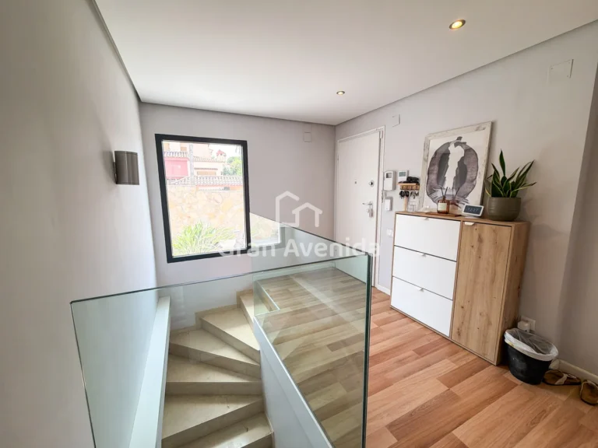
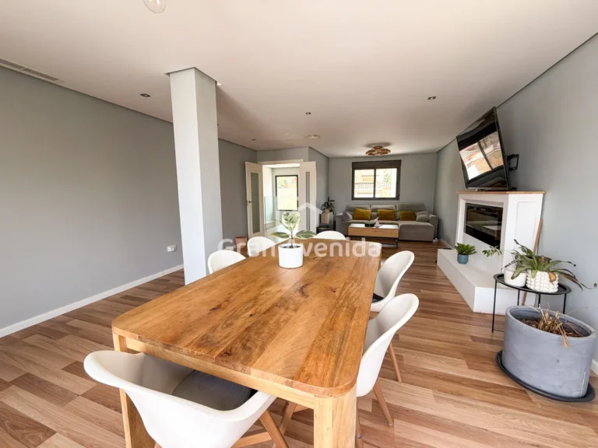
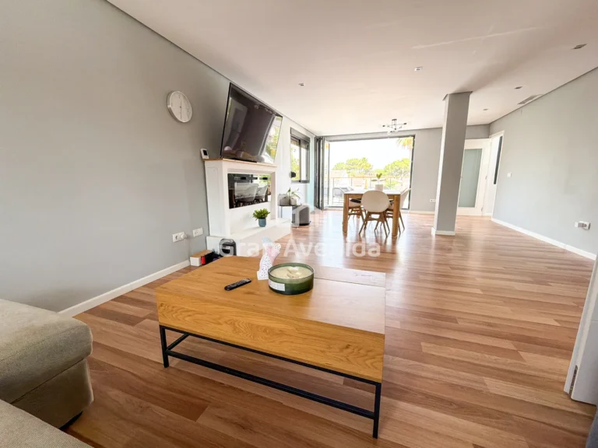
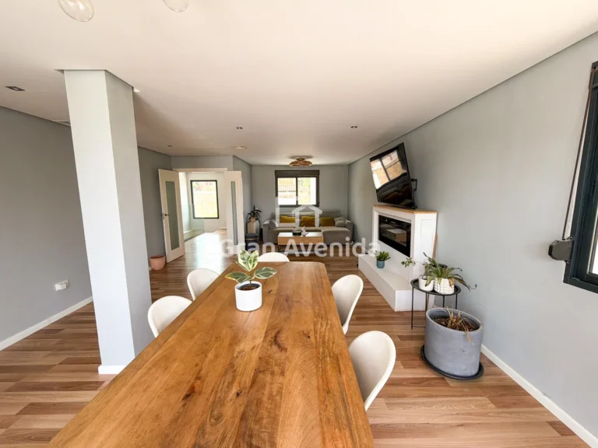
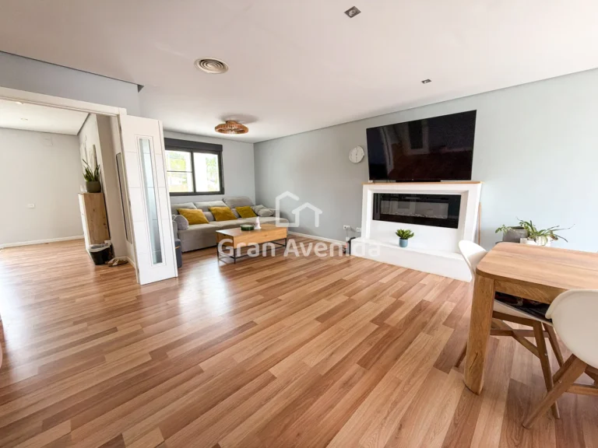
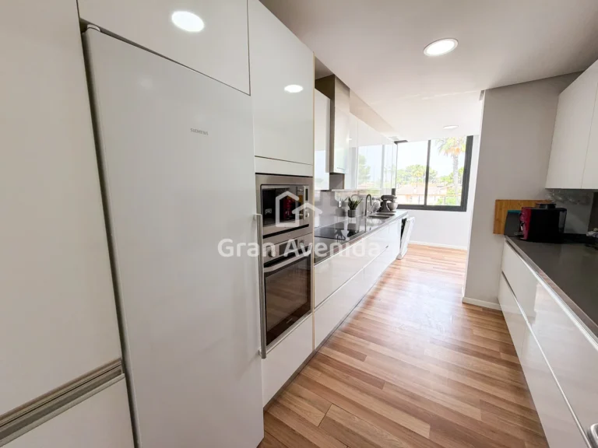
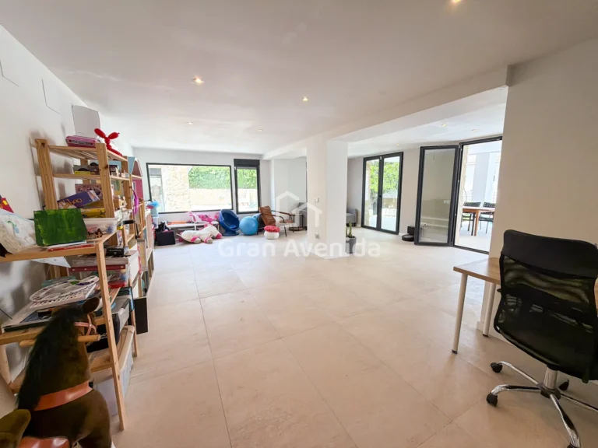
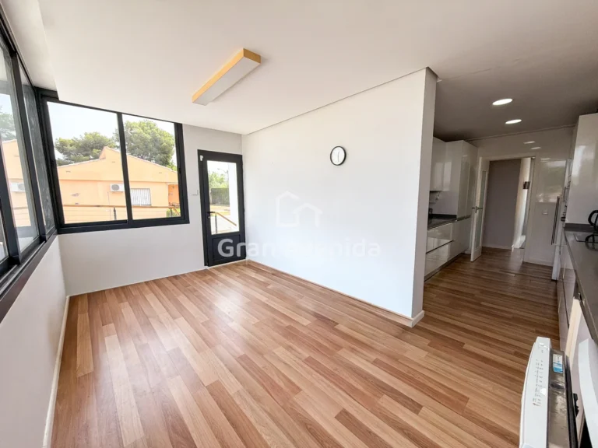
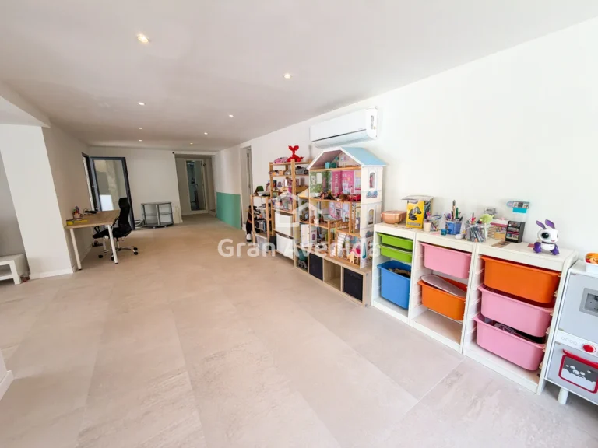
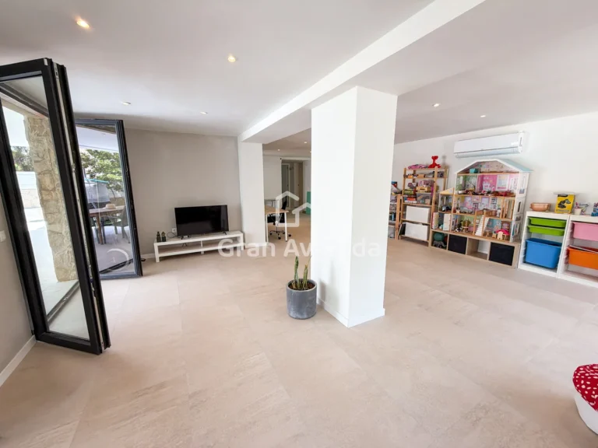
Detached villa in Entrepinos, on a 957 m² plot with 322 m² built, fully renovated in 2026.
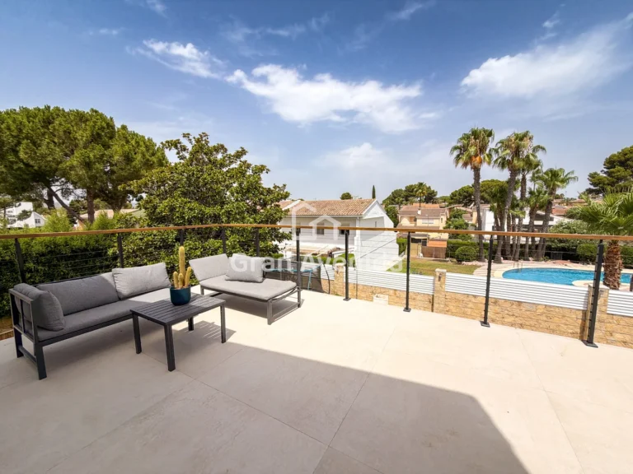
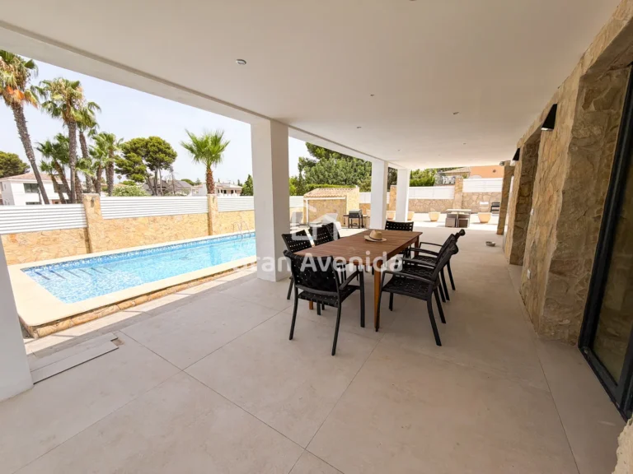
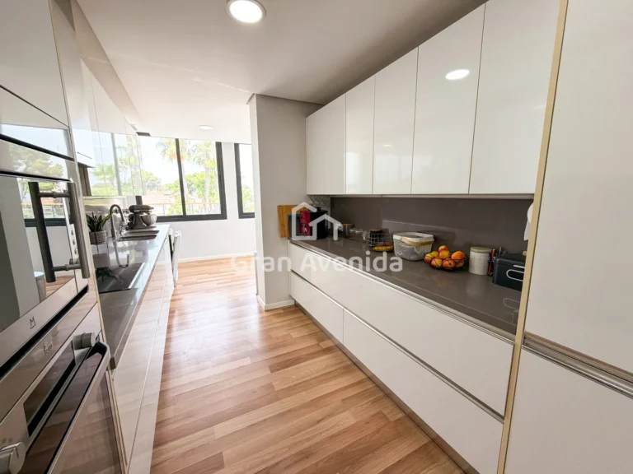
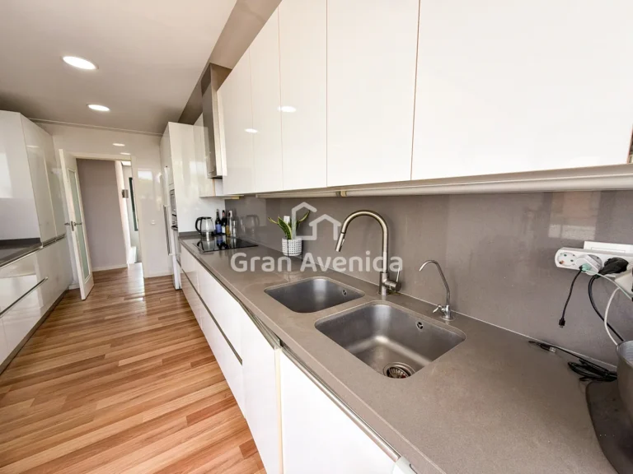
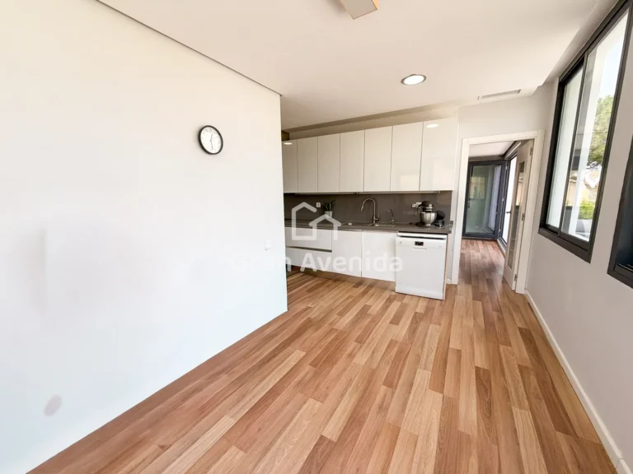
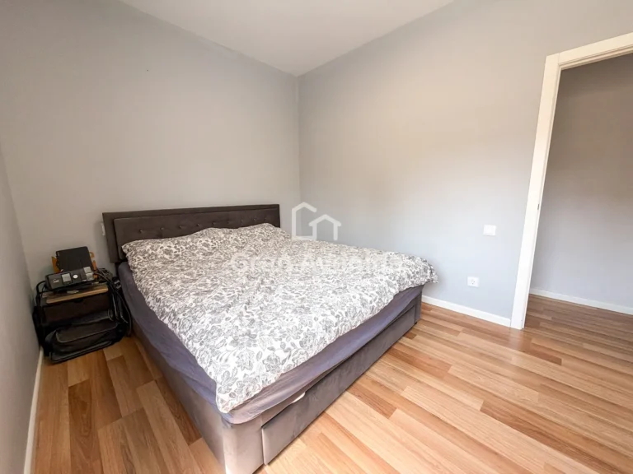
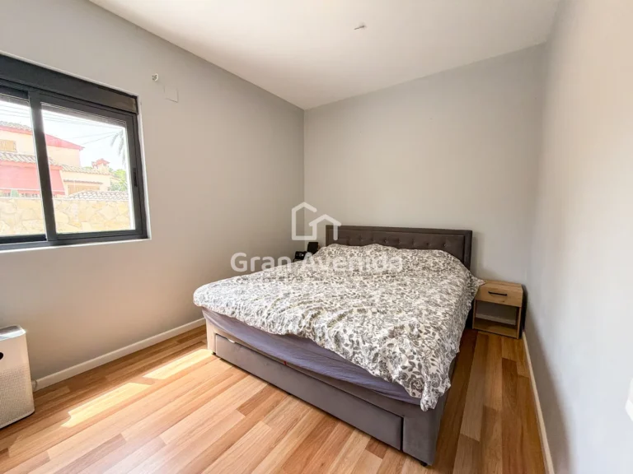
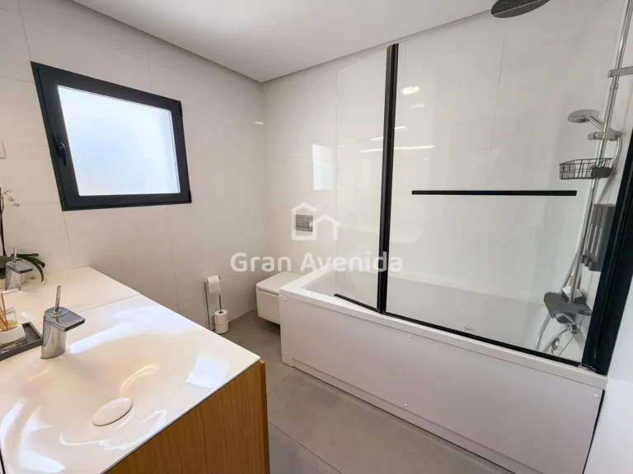
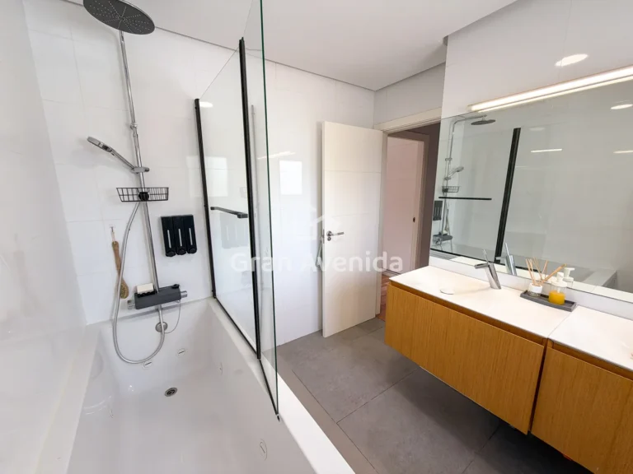
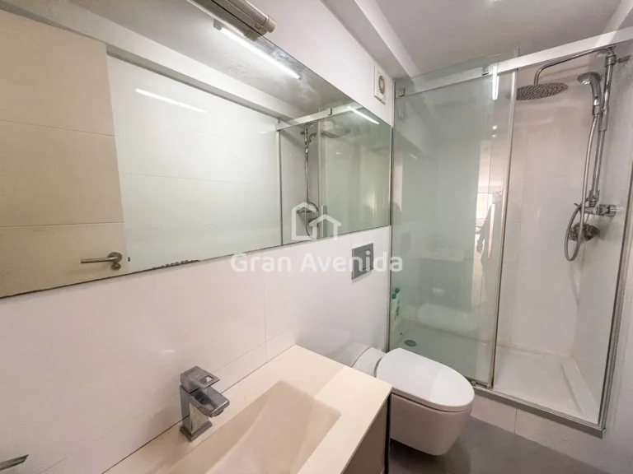
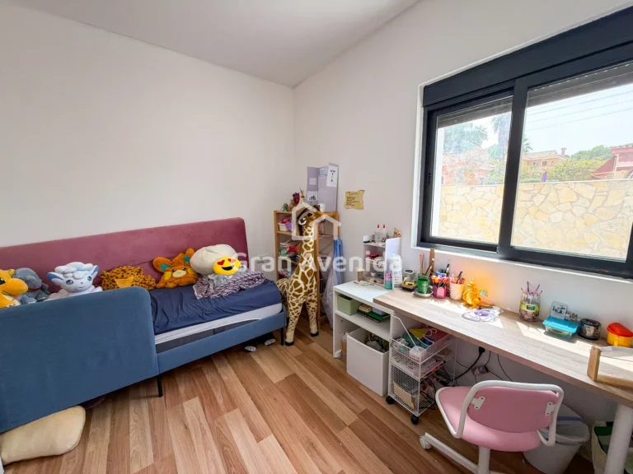
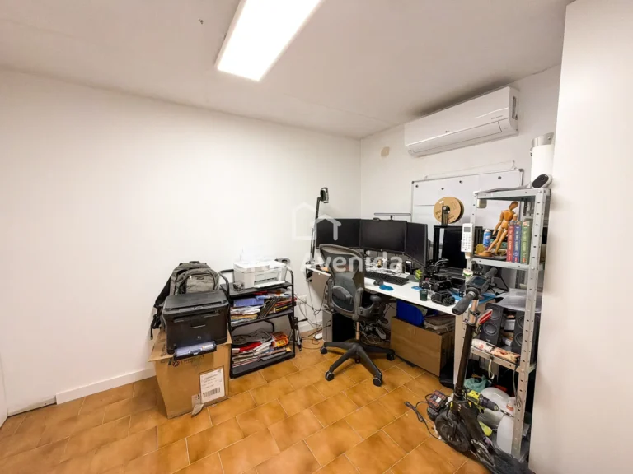
It is arranged over two floors. On the main floor, three double bedrooms, two bathrooms (one en suite), a separate eat-in kitchen with a dining area and plenty of natural light, and a living-dining room that opens fully onto a 43 m² open terrace overlooking the pool. On the lower floor, two further double bedrooms, a study, a full bathroom with shower and a large leisure room with access to a 43 m² covered terrace facing the pool, with an integrated summer kitchen. This floor can be turned into a separate second home.
The plot has a garden and an 8x4 pool with Roman steps and a newly installed salt chlorination system, plus a water softener and reverse osmosis. The enclosed garage, around 42 m², takes two cars, with an automatic door and a sun terrace above it, and there is room for further cars on the plot itself.
It also has 22 solar panels of 10 kW with 10 kW of battery storage for self-consumption, an electric fireplace, ducted air conditioning on the main floor and split units on the lower floor, double-glazed windows, parquet flooring and fitted wardrobes.
Entrepinos is one of the most established urbanisations in La Eliana, with large plots and mature trees, and with the metro close enough to get around without the car. The area combines residential calm with schools, shops and the municipality’s services nearby, plus quick access to Valencia via the CV-35.
A villa renovated in 2026, with solar self-consumption and the option of a separate second home, is hard to find in Entrepinos.
Looking for something similar?
Tell us what you are after and we will message you on WhatsApp as soon as something suitable comes in.
'/%3E%3Cpath%20fill='%23b2b2b2'%20d='M241%20382q0%2016%2017%2026%2017%2011%2042%2011t42-11q16-11%2017-26V269H241'/%3E%3Cpath%20fill='%239f7e00'%20d='M241%20379q0%2014%208%2023%209%209%2021%209%2014%200%2021-9%209-9%209-23V269h-59'/%3E%3Cpath%20d='M241%20339v-70h59v110q0%2014-9%2023l-6%205v-68h-15v72q-8%200-14-4v-68zm59%2040c0%2022%2015%2032%2029%2032%2021%200%2030-18%2030-32v-40h-59'/%3E%3Cpath%20fill='%239f7e00'%20d='M266%20277v5h2v12h-3v-5h2v-5h-9v5h2v5h-4v9h3v18h-5v10h34v-10h-5v-18h3v-9h-4v-5h2v-5h-9v5h2v5h-3v-12h2v-5zm42%20101q0%2010%206%2017%206%206%2015%207%2010-1%2016-7%206-7%206-17v-29h-43'/%3E%3Ccircle%20fill='%230044ad'%20cx='329.5'%20cy='372'%20r='6'/%3E%3Cellipse%20fill='%230044ad'%20cx='300'%20cy='340'%20rx='16'%20ry='21'/%3E%3C/svg%3E)