
La Eliana
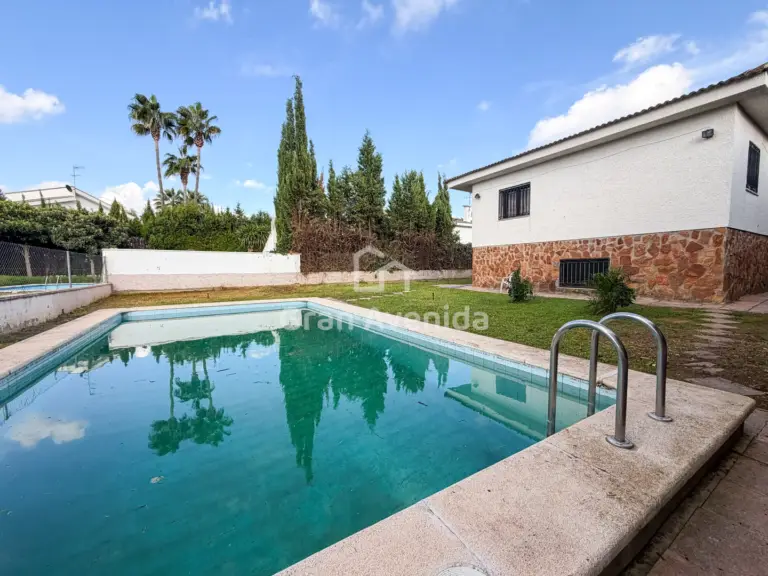
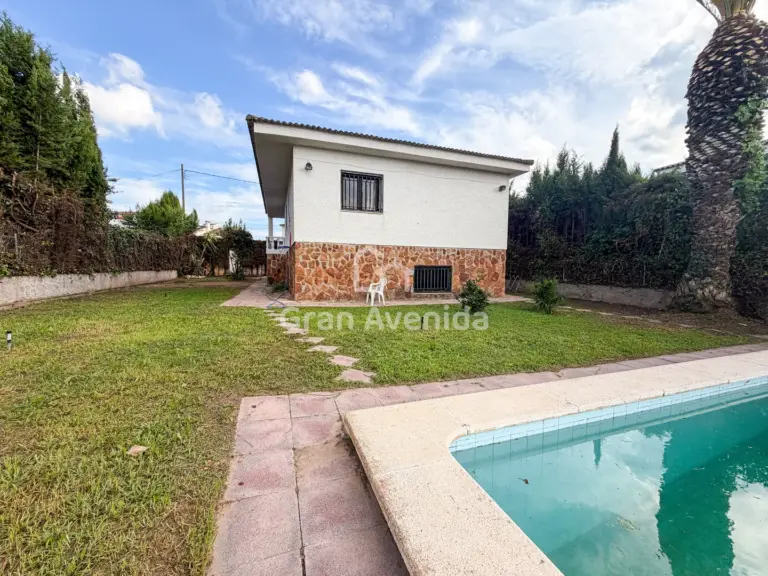
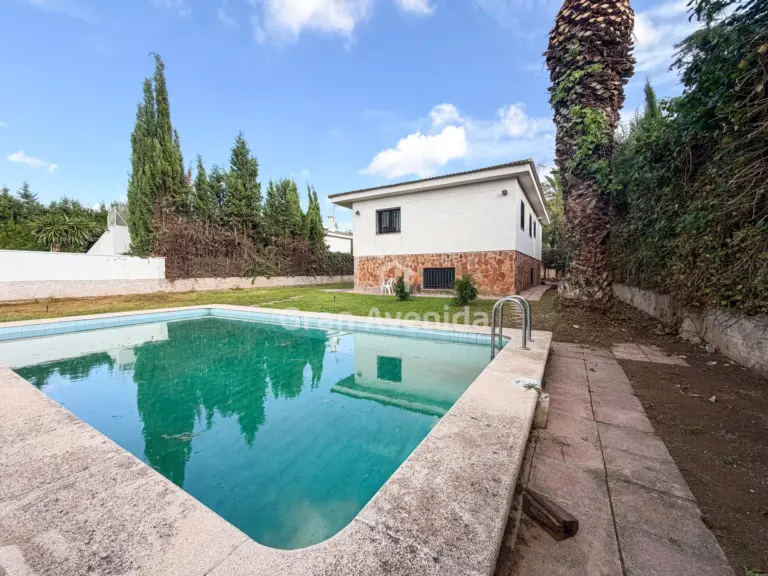
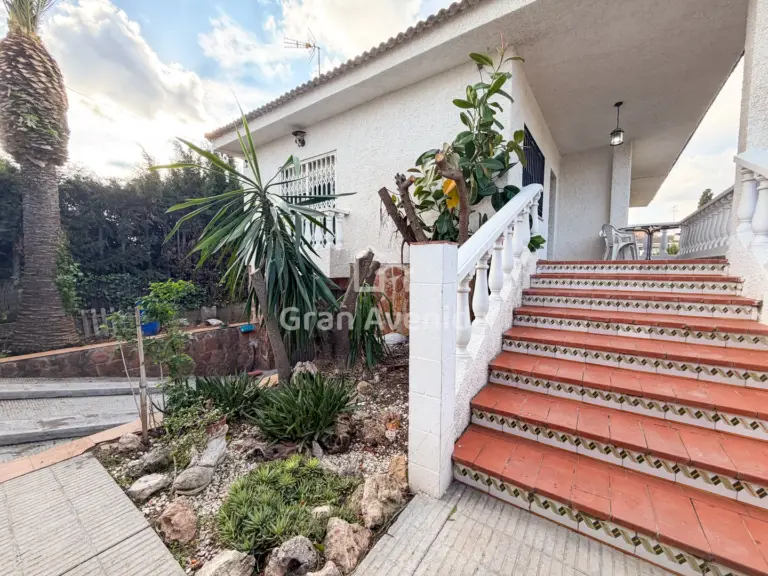
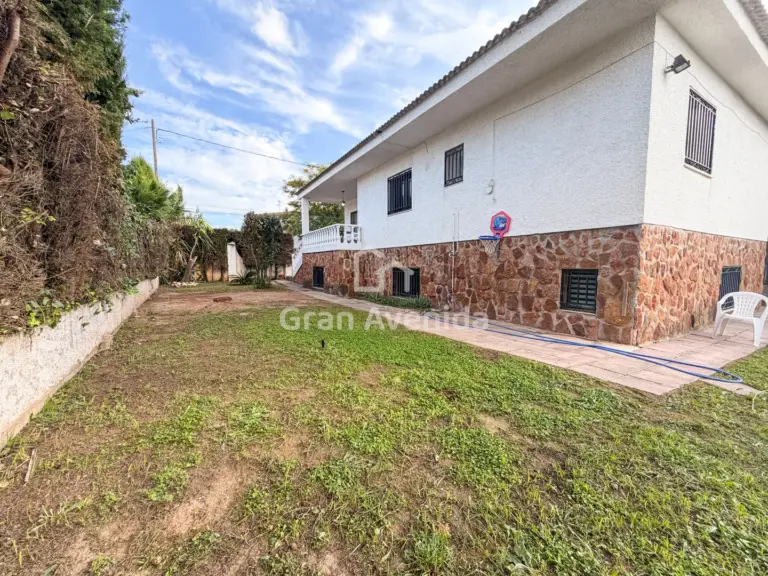
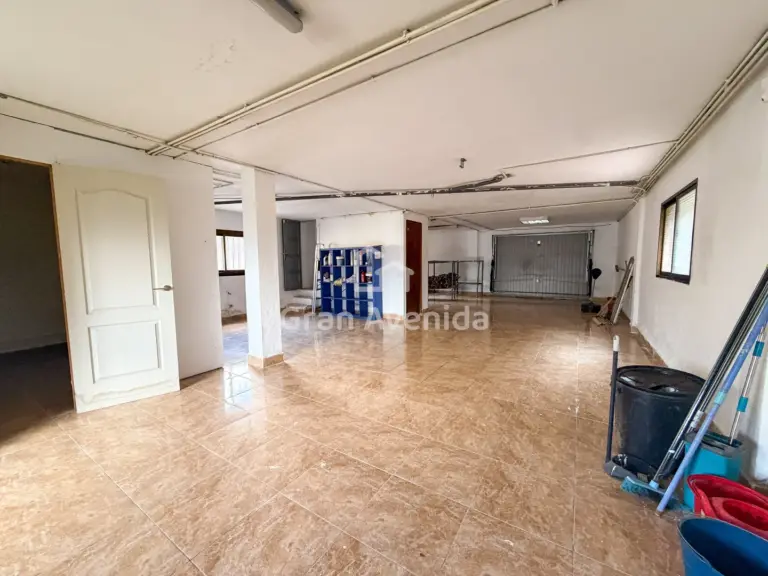
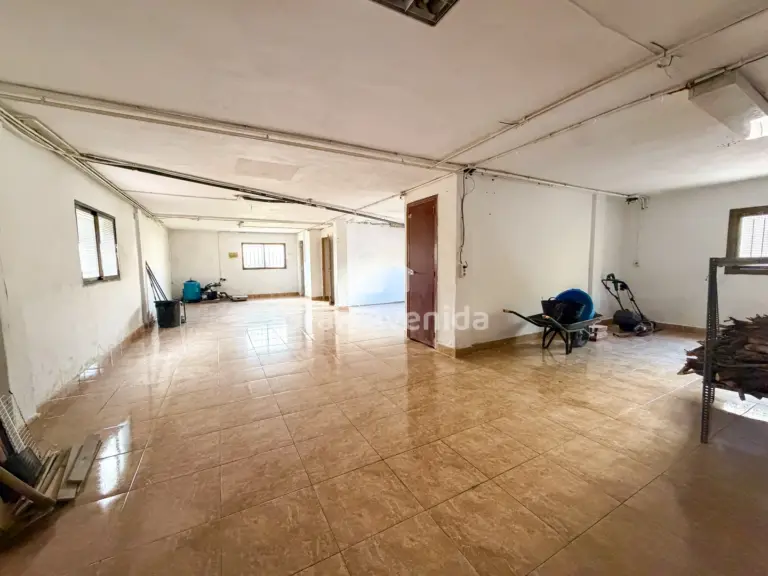
Detached villa in Entrepinos, La Eliana, on a 603 m² plot. It has 105 m² of living space on a single floor and, underneath, an open-plan semi-basement of another 105 m² that is currently used as a garage and could be converted into living space. Four bedrooms, a pool and a garden all around the house: a home designed to make the most of the plot all year round.
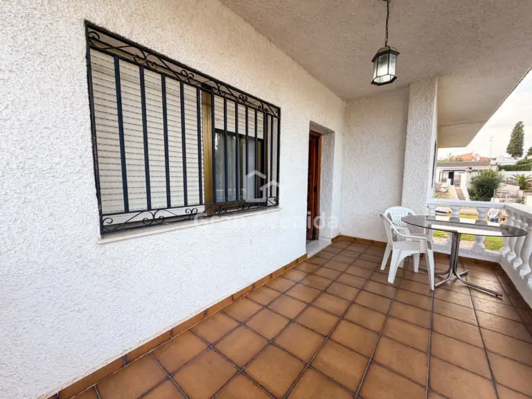
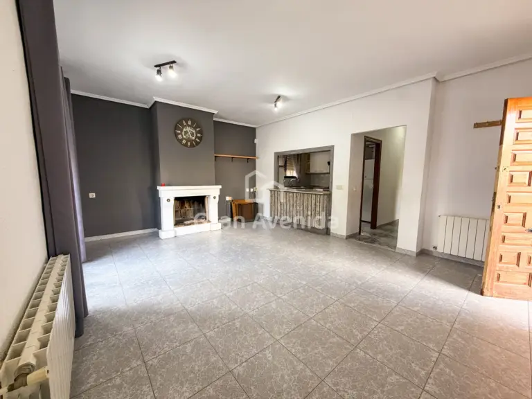
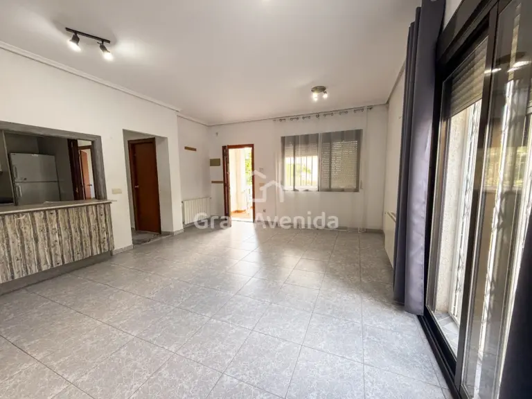
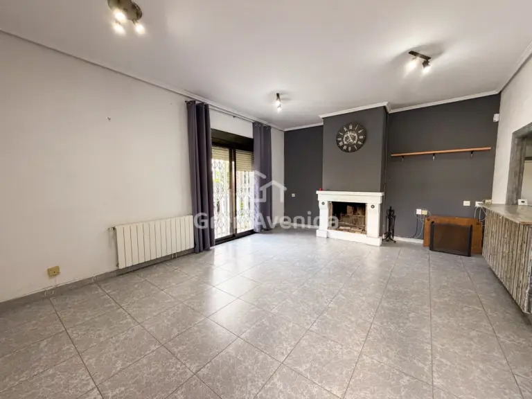
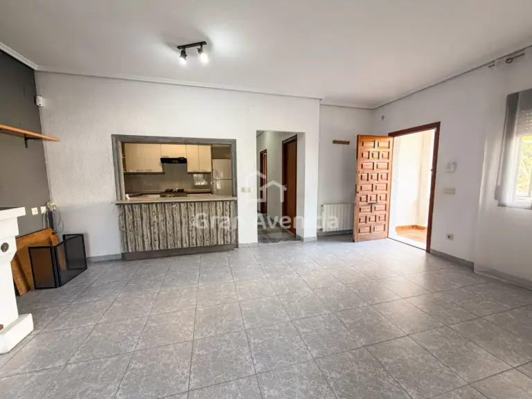
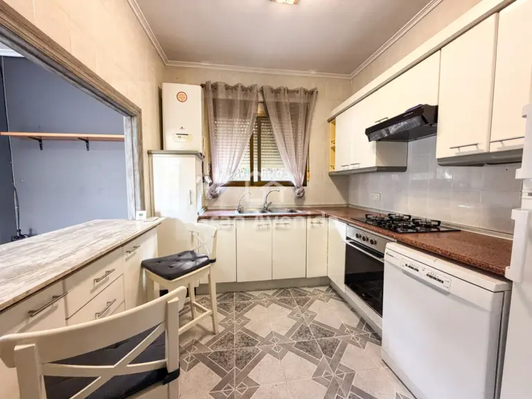
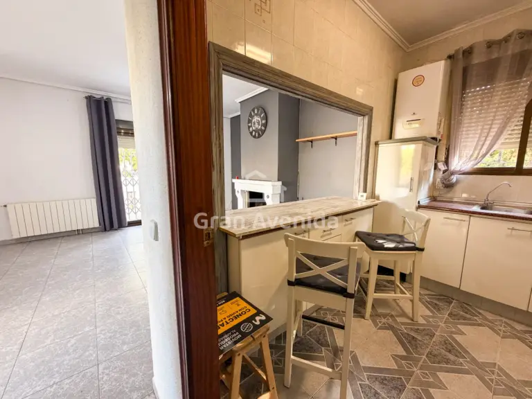
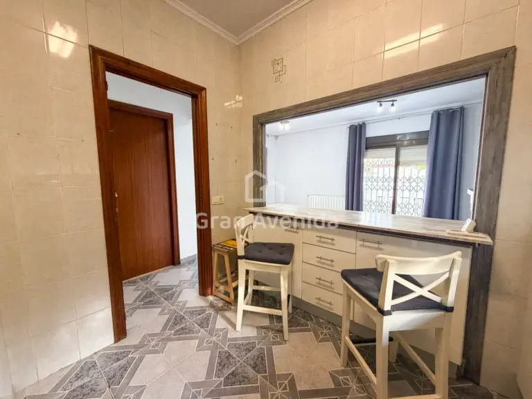
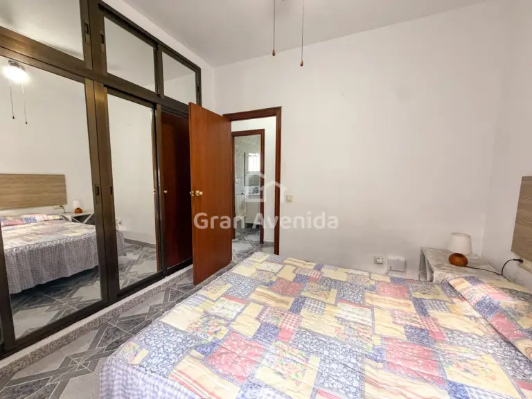
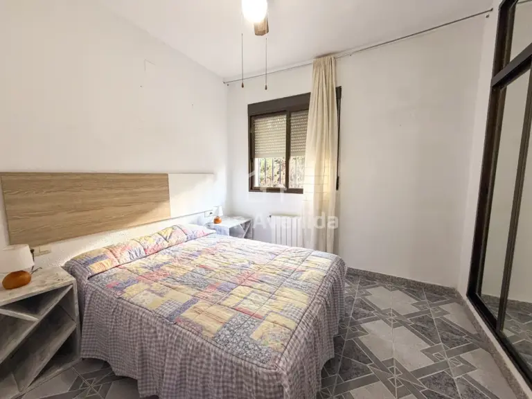
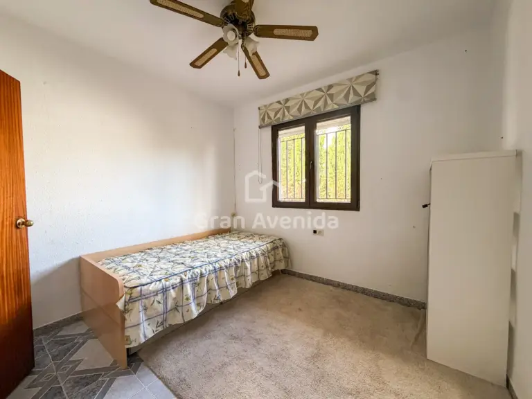
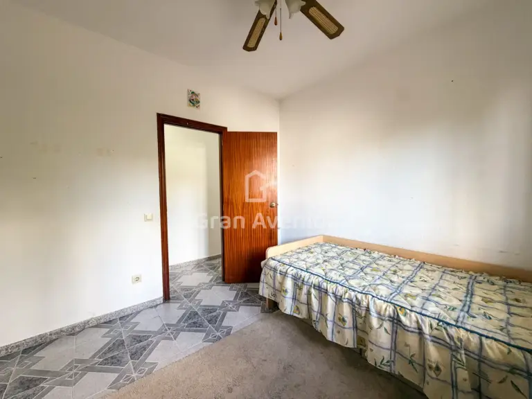
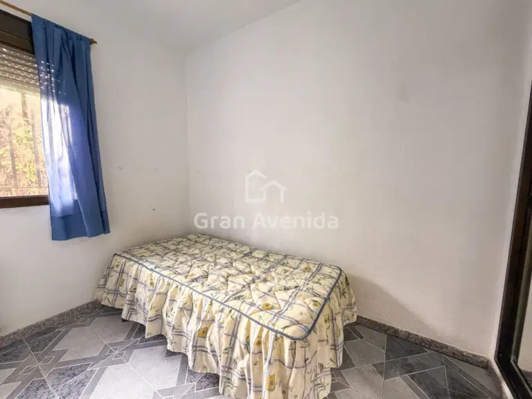
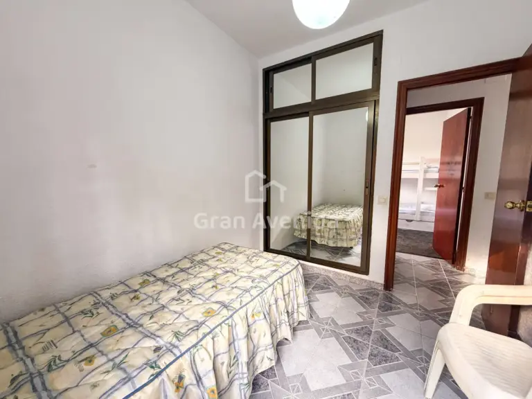
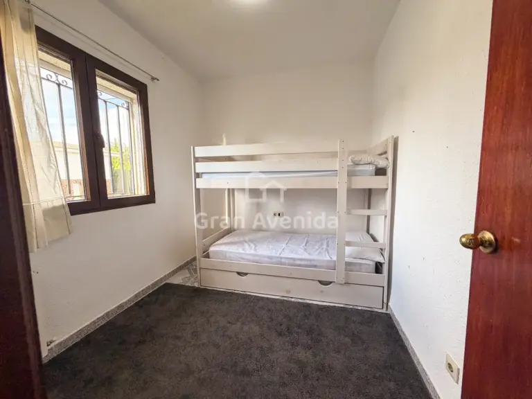
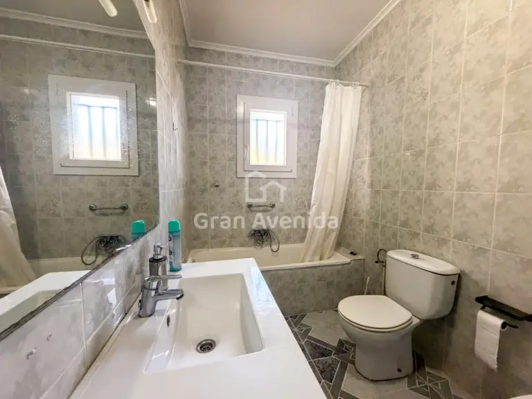
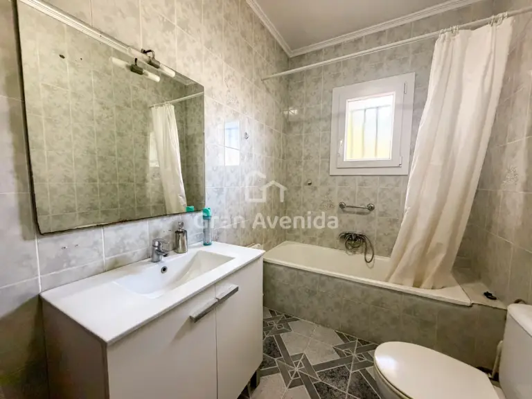
An outside staircase leads up to the covered terrace at the entrance, with room for a table outdoors. The main floor is arranged around the living and dining room, which is bright, has a fireplace and opens directly onto the terrace. On the other hand, the kitchen is separate and connects to the living room through an open breakfast bar, so whoever is cooking is not cut off. As for the sleeping area, it has four bedrooms, the main one with a mirrored fitted wardrobe, and a full bathroom with a bath.
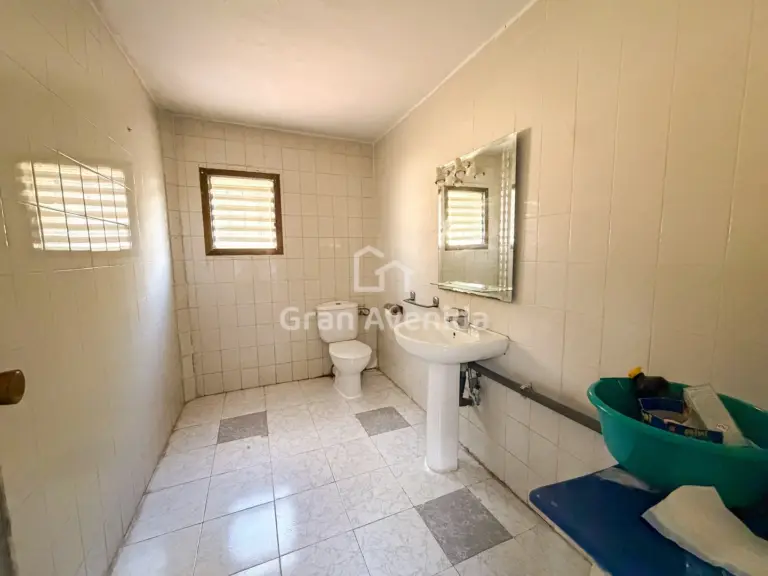
The semi-basement is one of the strong points of the house. It is an open-plan floor with natural light through windows, tiled flooring and its own toilet, currently used as a garage and for storage. Once converted, it could therefore become a separate sitting area, home office, gym or games room, and practically double the usable space of the house. In addition, the plot has a separate 11 m² storeroom.
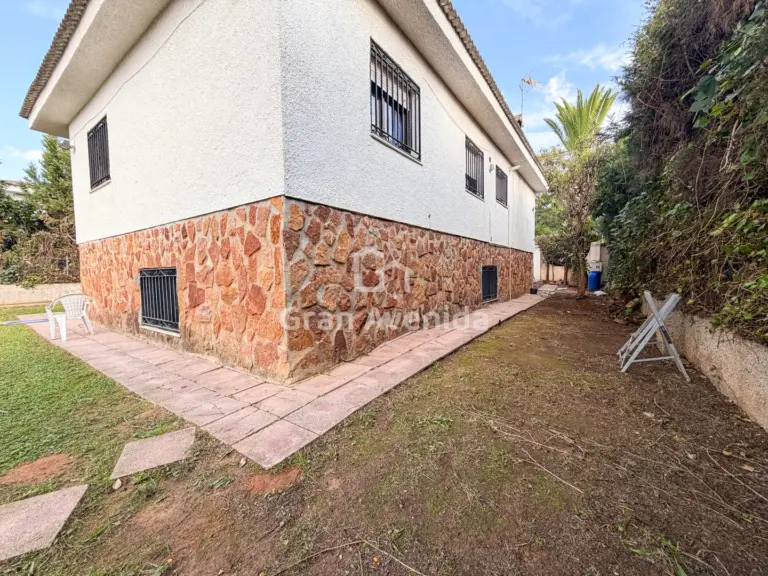
The outdoor space wraps around the whole house. For example, the garden has a lawn with sprinkler irrigation, palm trees and cypresses that give the plot privacy, and a pool with filtration system at the back, away from the entrance and with good sun exposure.
Finally, the house also has radiator heating, ceiling fans in the bedrooms and security bars on the windows and exterior doors. It was built in 1989, is well looked after and leaves room to update it to the buyer’s taste.
In short, a single-storey house in Entrepinos, with a pool, a garden all around and 105 m² of semi-basement ready to grow into.
Looking for something similar?
Tell us what you are after and we will message you on WhatsApp as soon as something suitable comes in.
