
La Eliana
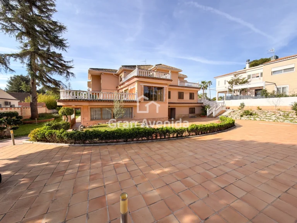
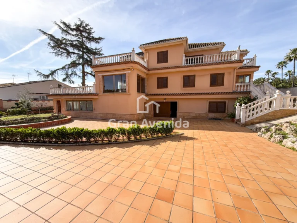
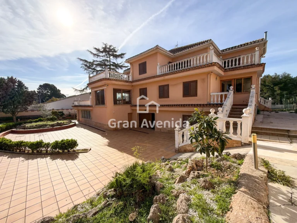
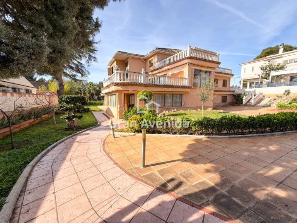
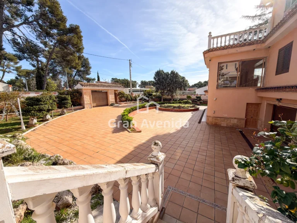
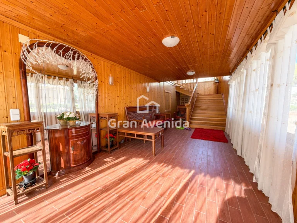
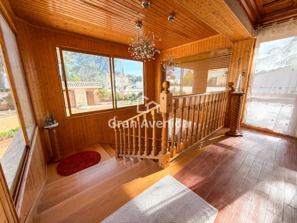
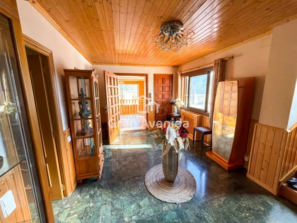
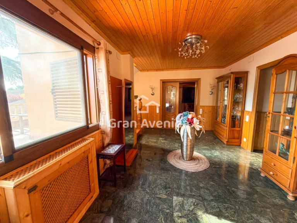
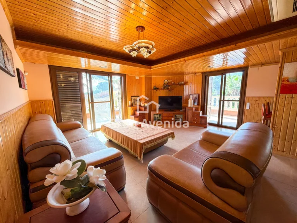
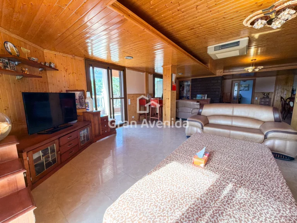
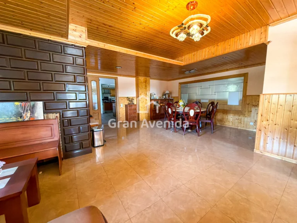
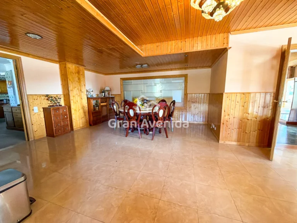
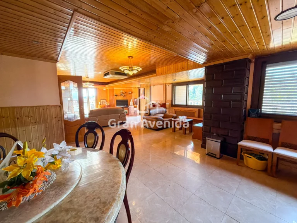
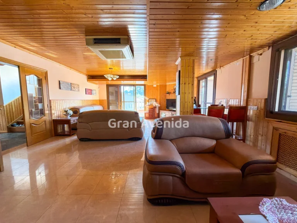
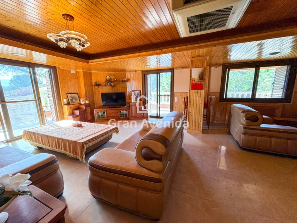
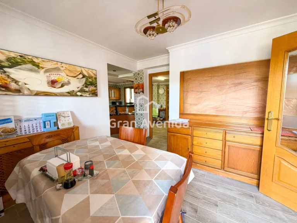
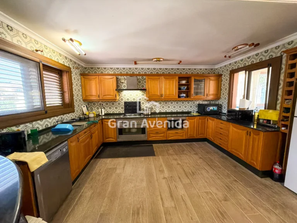
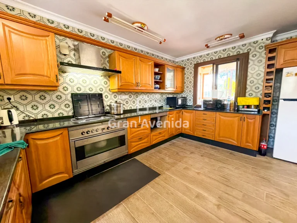
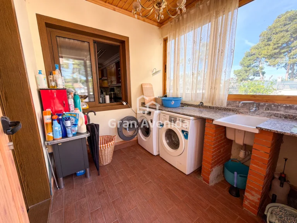
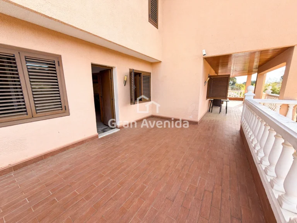
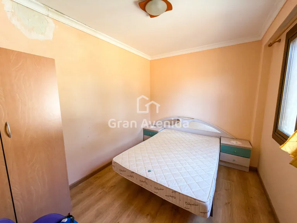
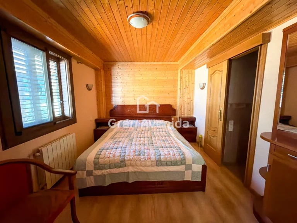
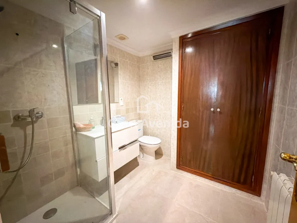
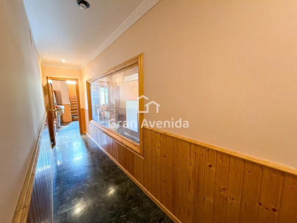
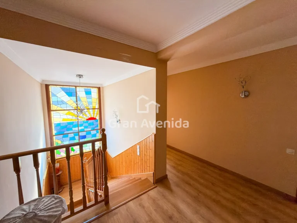
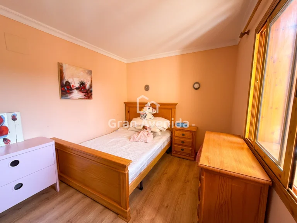
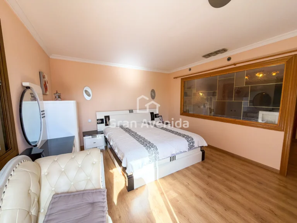
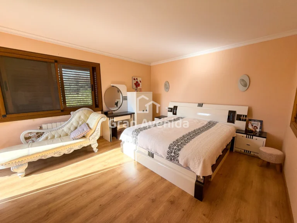
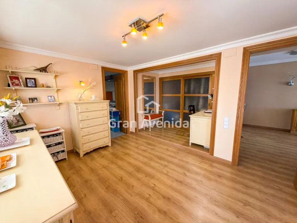
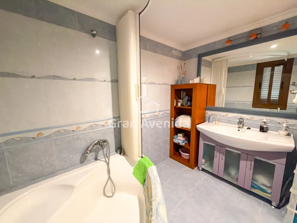
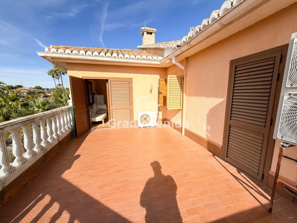
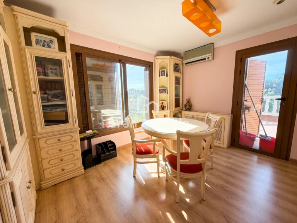
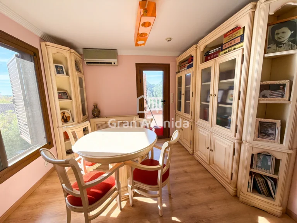
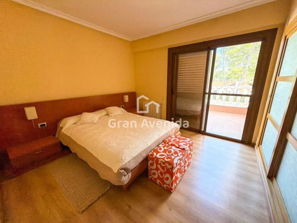
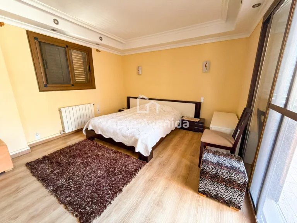
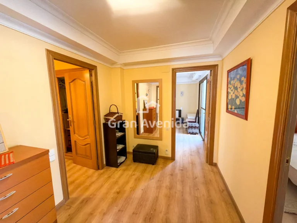
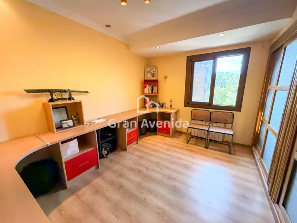
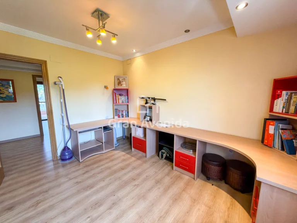
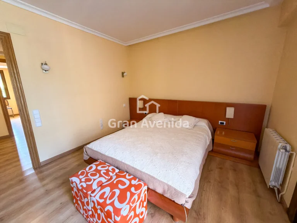
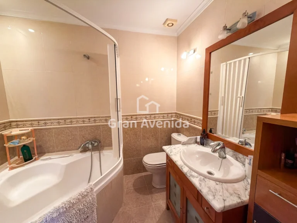
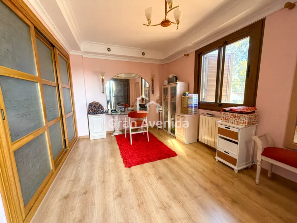
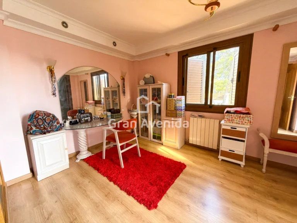
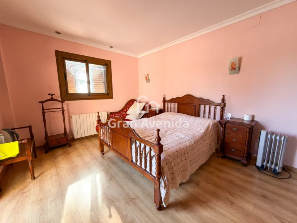
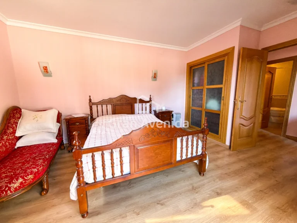
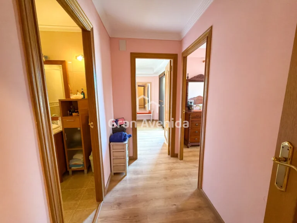
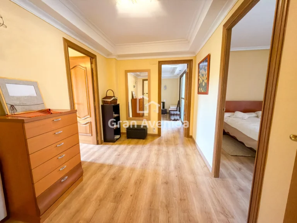
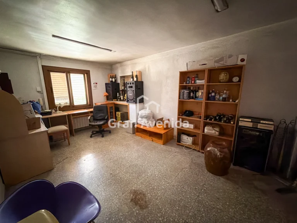
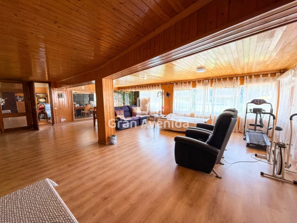
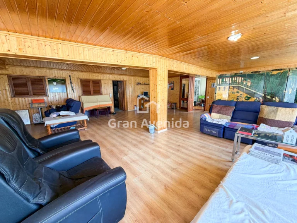
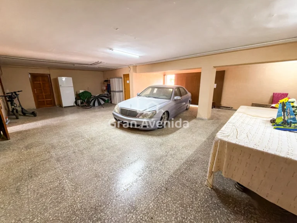
Villa in the Montepilar area, on a plot of approximately 1,180 m² with 634 m² built over two floors plus a basement. A house with a great deal of potential, for someone who wants to design their home to their own taste.
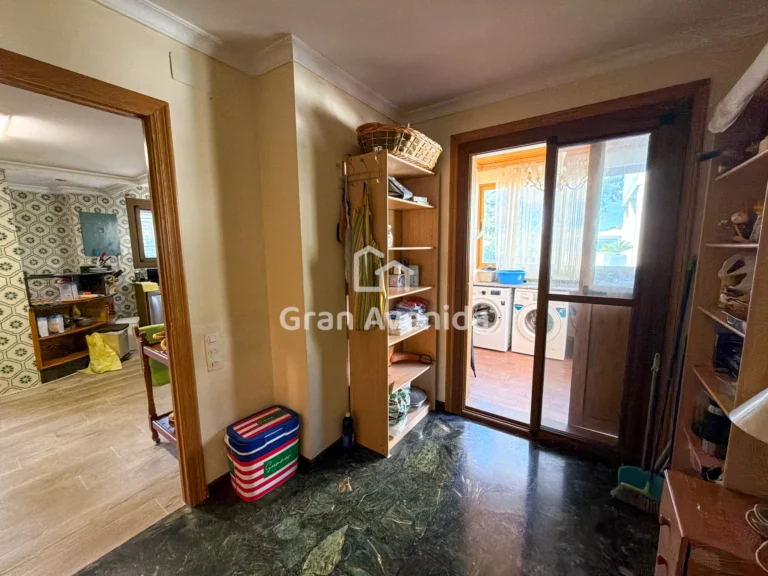
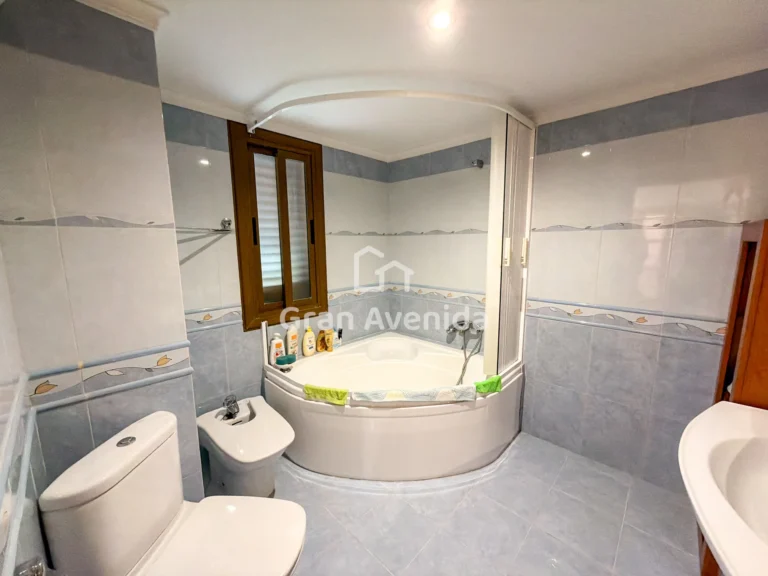
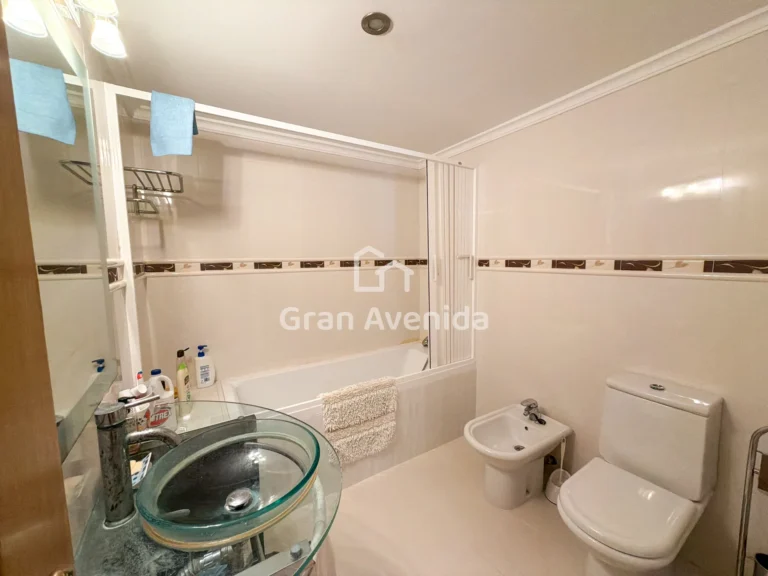
The main floor has a large kitchen with an eat-in area, pantry and utility room, a generous living-dining room, a full bathroom and two bedrooms, one of them en suite.
On the upper floor the house is arranged in three independent areas with a total of seven bedrooms, several with terrace access, three full bathrooms and various sitting areas. A layout with a lot of capacity, adaptable to different family needs.
The basement, reached from the ground floor, offers a garage for four cars, two storage rooms, a laundry, a full bathroom and a large leisure area with sauna and jacuzzi.
Among its features are radiator heating, parquet flooring, Climalit double-glazed windows and Mallorcan shutters. The house needs a significant renovation, which means it can be adapted entirely to the buyer’s taste.
The garden is generously sized, with more than enough room for a pool, a paella barbecue area or any other outdoor use you might have in mind.
An unusual opportunity in the area, with the space and the plot that are no longer easy to find in Montepilar.
Looking for something similar?
Tell us what you are after and we will message you on WhatsApp as soon as something suitable comes in.
'/%3E%3Cpath%20fill='%23b2b2b2'%20d='M241%20382q0%2016%2017%2026%2017%2011%2042%2011t42-11q16-11%2017-26V269H241'/%3E%3Cpath%20fill='%239f7e00'%20d='M241%20379q0%2014%208%2023%209%209%2021%209%2014%200%2021-9%209-9%209-23V269h-59'/%3E%3Cpath%20d='M241%20339v-70h59v110q0%2014-9%2023l-6%205v-68h-15v72q-8%200-14-4v-68zm59%2040c0%2022%2015%2032%2029%2032%2021%200%2030-18%2030-32v-40h-59'/%3E%3Cpath%20fill='%239f7e00'%20d='M266%20277v5h2v12h-3v-5h2v-5h-9v5h2v5h-4v9h3v18h-5v10h34v-10h-5v-18h3v-9h-4v-5h2v-5h-9v5h2v5h-3v-12h2v-5zm42%20101q0%2010%206%2017%206%206%2015%207%2010-1%2016-7%206-7%206-17v-29h-43'/%3E%3Ccircle%20fill='%230044ad'%20cx='329.5'%20cy='372'%20r='6'/%3E%3Cellipse%20fill='%230044ad'%20cx='300'%20cy='340'%20rx='16'%20ry='21'/%3E%3C/svg%3E)